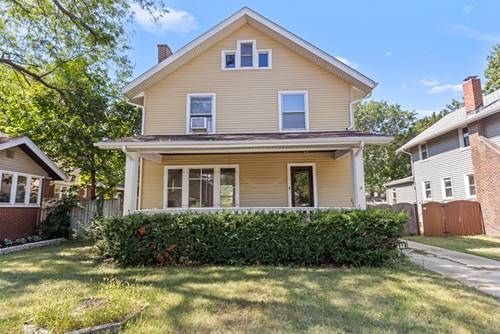
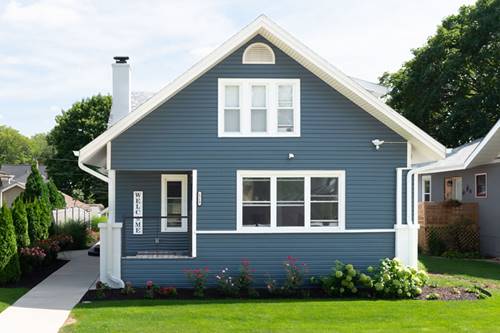
A classic home filled with character and possibilities! This charming 1920s two-story residence offers approximately 1774 square feet of living space, plus a 240 sq. ft. recreation room and half bath in the basement. You will appreciate the period character that shines throughout, with an entry hall, tall ceilings, wood floors (beneath carpeting), and abundant built-ins. The main level features a spacious living room with a wood-burning fireplace and huge picture window, a separate dining room, and a European-style kitchen with a comfortable breakfast area surrounded by windows and views of the fenced backyard. Upstairs, you will find additional built-ins, more wood floors, generous storage, three spacious bedrooms, and an enclosed porch with a variety of potential uses. A walk-up attic provides additional storage, while the basement's large recreation room offers flexible space for hobbies, entertaining, or everyday living. Several important exterior improvements have been completed in the last 5-6 years, including a new roof, siding and gutters, and the chimney has been completely re-tuckpointed. For buyers who appreciate older homes and the opportunity to personalize a property, this residence offers a wonderful canvas. With its generous space, original character, and established features, it is ready for its next owner to bring their own ideas, vision, and creativity to make it uniquely your own! Sold AS IS.
Property Map
Please use the print button to include maps when printing.
2 Garage Spaces, Garage Door Opener, Yes, Detached, Garage
Schools
Guilford High School (205), West Middle School (205), R K Welsh Elementary School (205)
Payment Calculator
Listing History
09-08-2026
Listed at $147,500
Last Modified 9/8/26 9:37 PM
Nearby Transportation
Hwy 20 West
4.8 mi
Hwy 20 East
5.0 mi
Broker Reciprocity
Listing provided by Keller Williams Realty Signature
All information provided is deemed reliable but is not guaranteed and should be independently verified.
The data relating to real estate for sale on this web site comes in part from the Broker Reciprocity Program
of the Midwest Real Estate Data LLC. Real estate listings held by brokerage firms other than Urban Real Estate are
marked with the Broker Reciprocity logo and detailed information about them includes the name of the listing brokers.
Some IDX listings have been excluded from this website.