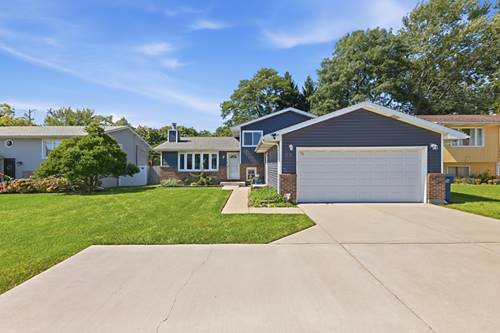
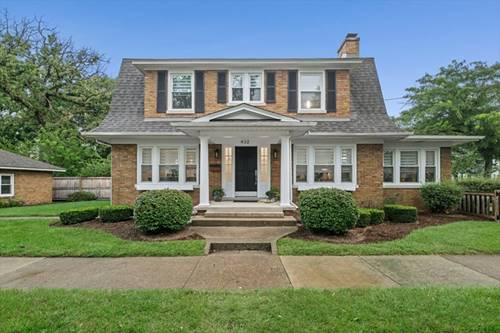
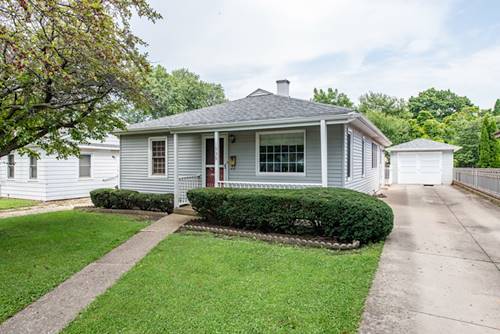
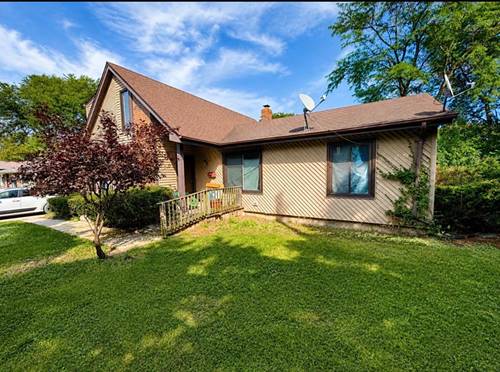
**Welcome Home to This North Waukegan Tri-Level!** Welcome to this inviting 3-bedroom, 2-bath tri-level home on the North Side of Waukegan, conveniently located just minutes from the beautiful shores of **Lake Michigan**. With comfortable living areas, a great backyard, and convenient access to schools, parks, shopping, dining, and major highways, this home is ready for its next owner. The main level features a comfortable living room with a **wood-burning fireplace**, a separate dining area, and a kitchen with sliding doors leading to the rear deck. Step outside and enjoy the **fenced-in backyard**, large deck, and fire pit area-perfect for relaxing, entertaining, and enjoying the outdoors. The upper level offers **three generously sized bedrooms**, including a primary bedroom with convenient access to the full bathroom. The lower level features an impressive **20' x 16' family room**, providing plenty of additional space for movie nights, a home office, playroom, or everyday relaxation. Additional features include a **2-car attached garage**, concrete driveway, Sunrun solar panels, siding and roof installed in 2018, and a full appliance package including the stove, refrigerator, dishwasher, microwave, washer, and dryer. Enjoy the convenience of being **just minutes from Lake Michigan**, while still having easy access to schools, parks, shopping, dining, and major transportation routes. **Come see all this home has to offer and schedule your private showing today!**