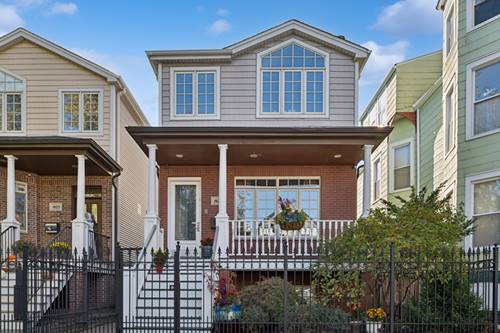
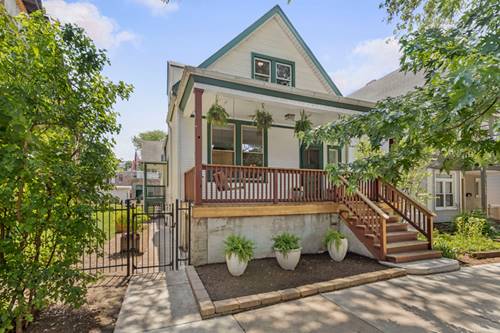
Beautifully updated 4 bed, 2 bath single-family home in Roscoe Village on an oversized 32.5 foot lot, just steps away from the magnet Hamilton Elementary School. Step into a welcoming separated living room and formal dining room that overlooks expansive green space. The oversized main-floor primary suite, added to the rear of the original frame home, features a wood-burning fireplace, a Juliet balcony, and two (2) large walk-in closets. It sits adjacent to an updated main-floor bathroom boasting a Jacuzzi tub and a separate tiled walk-in shower with new shower glass. Upstairs you'll benefit from three (3) bedrooms with a full claw-foot tub bathroom. The partially finished basement offers a spacious recreation room with a fireplace, a dedicated laundry and mechanical room, a workshop area, and an elevated crawl space perfect for extra storage. Off of the rear porch on the main floor is a finished foyer that welcomes you inside your home, while the rare, oversized detached three-car garage provides exceptional off-street parking. Priced to sell, come see this charming, move-in-ready home ready for your final touches!
Property Map
Please use the print button to include maps when printing.
For more information about 1819 W Cornelia, Chicago, IL 60657 contact Corcoran Urban Real Estate.
Broker Reciprocity
Listing provided by Coldwell Banker Realty
All information provided is deemed reliable but is not guaranteed and should be independently verified.
The data relating to real estate for sale on this web site comes in part from the Broker Reciprocity Program
of the Midwest Real Estate Data LLC. Real estate listings held by brokerage firms other than Urban Real Estate are
marked with the Broker Reciprocity logo and detailed information about them includes the name of the listing brokers.
Some IDX listings have been excluded from this website.