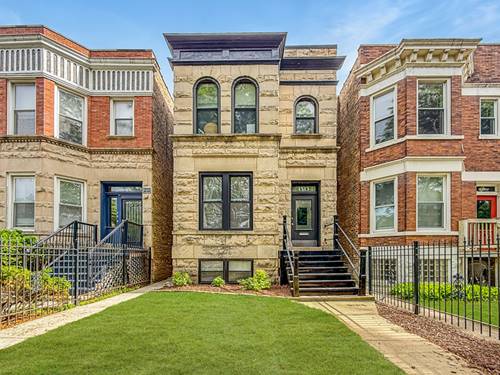
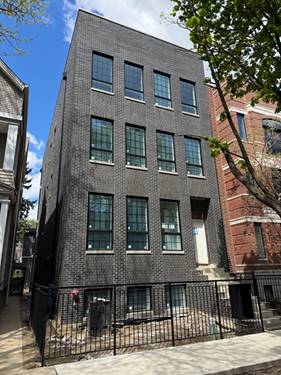
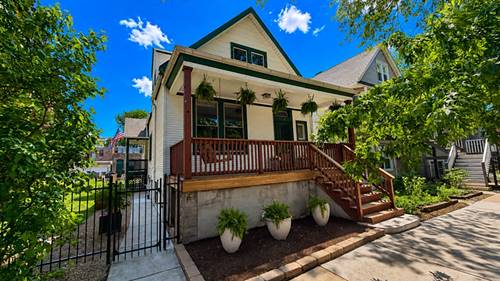
Rare opportunity in highly sought-after Roscoe Village on an oversized 32.5-foot lot, just steps from top-rated Hamilton Elementary School. Surrounded by attractive homes and located in one of Chicago's most desirable neighborhoods, this property presents an exceptional opportunity for those looking to customize an existing residence or explore redevelopment possibilities. Adjacent to the EL tracks and bordering a 50 X 124 lot CTA, utilization rights make your green space expansive and perfect for entertaining. Rehabbers, developers, and investors are able to transform this 4-bedroom, 2-bath single-family home, offering exceptional potential for renovation, expansion, or redevelopment. The existing home features a spacious layout with separate living and dining rooms, a rear primary suite addition with fireplace, Juliet balcony, and walk-in closets, plus three additional bedrooms upstairs. The partially finished basement includes a rec area, workshop space, storage, and laundry/mechanical room. A rare oversized three-car detached garage adds tremendous value and flexibility. Large lot dimensions, strong location, and solid existing footprint create numerous options for the next owner. Bring your vision and unlock the full potential of this Roscoe Village property. Offered As-Is.
Property Map
Please use the print button to include maps when printing.
For more information about 1819 W Cornelia, Chicago, IL 60657 contact Corcoran Urban Real Estate.
Broker Reciprocity
Listing provided by Coldwell Banker Realty
All information provided is deemed reliable but is not guaranteed and should be independently verified.
The data relating to real estate for sale on this web site comes in part from the Broker Reciprocity Program
of the Midwest Real Estate Data LLC. Real estate listings held by brokerage firms other than Urban Real Estate are
marked with the Broker Reciprocity logo and detailed information about them includes the name of the listing brokers.
Some IDX listings have been excluded from this website.