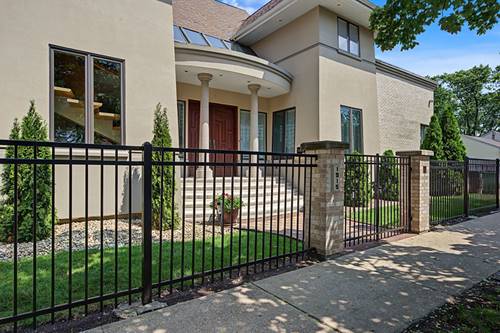
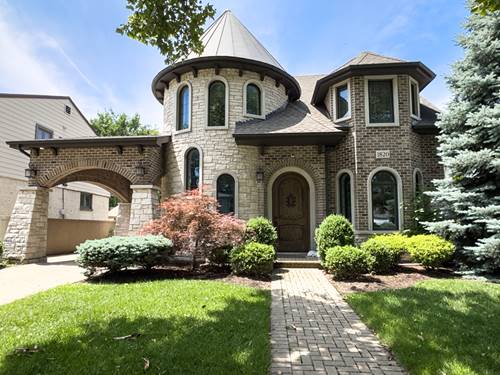
Completely reimagined and renovated in 2015, this exceptional residence seamlessly blends timeless elegance with superior craftsmanship. From the moment you step inside, you're welcomed by a beautiful grand spiral staircase that sets the tone for the home's refined design. Every detail has been thoughtfully curated, showcasing custom cabinetry, exquisite millwork, rich Brazilian walnut hardwood floors, and premium finishes throughout. The chef's kitchen is appointed with Sub-Zero refrigeration, a Wolf six-burner range with an integrated grill, high-end appliances designed for both everyday living and effortless entertaining. The primary suite offers a bath featuring heated floors and a steam shower, creating the perfect private retreat. Mechanical and technology upgrades include 400-amp electrical service, zoned HVAC, a built-in speaker system, surveillance camera system, fire sprinkler system, and a lawn irrigation system, providing comfort, convenience, and peace of mind. Ideally situated next to the park and just minutes from the Blue Line, shopping, restaurants, and everyday conveniences, this one-of-a-kind home offers the perfect balance of luxury, functionality, and location. Schedule your private showing today and experience everything this exceptional home has to offer.
Property Map
Please use the print button to include maps when printing.
For more information about 1820 Brophy, Park Ridge, IL 60068 contact Corcoran Urban Real Estate.
Broker Reciprocity
Listing provided by HomeSmart Connect LLC
All information provided is deemed reliable but is not guaranteed and should be independently verified.
The data relating to real estate for sale on this web site comes in part from the Broker Reciprocity Program
of the Midwest Real Estate Data LLC. Real estate listings held by brokerage firms other than Urban Real Estate are
marked with the Broker Reciprocity logo and detailed information about them includes the name of the listing brokers.
Some IDX listings have been excluded from this website.