Corcoran Urban Real Estate
$0 to $5,000,000
Any Beds
Any Baths
For Sale
30 Properties Within 0.5 miles of: 1823 N Sheffield, Chicago

1823 N Sheffield Unit 2
Chicago, IL 60614

  • 2 Beds
  • 2 Baths
  • Built In 2003
Price

$650,000

Est Payment
$4,479 / month (details)  
Taxes
$11,301  
Assessments
$185  
Beds
2  
Baths
2  
Rooms
5  
Type
Attached  
Sq. Ft.
n/a  
Built
2003  
Neighborhoods
Lincoln Park, Ranch Triangle  
MLS
#12724737
Status
Active

Property Description

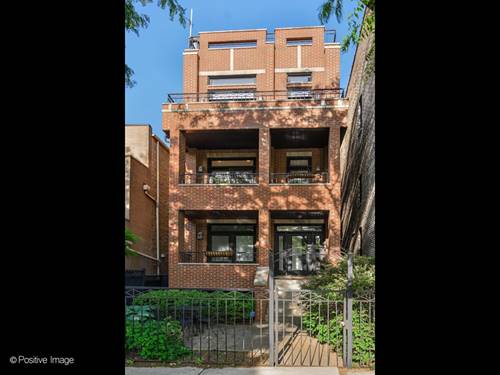
Bright, sunny and beautifully maintained, this spacious 2-bedroom, 2-bath condo offers stylish finishes, generous living spaces and wonderful indoor-outdoor flow in the heart of Lincoln Park. Hardwood floors, recessed lighting and elegant crown molding create a warm and sophisticated feel throughout the home. The beautifully appointed kitchen features rich cherry cabinetry, quartz countertops, and a premium stainless steel appliance package including Sub-Zero, Viking, and Bosch. A stainless steel sink and peninsula island with breakfast bar seating and stylish pendant lighting complete the space. The kitchen opens seamlessly to the expansive living area, where a wood-burning fireplace with a gorgeous quartz surround creates an inviting focal point. Just beyond, a private covered front balcony provides the perfect setting for grilling, entertaining, or simply relaxing outdoors. The generously sized primary suite features a walk-in closet and a luxurious en-suite bath with a double vanity topped in quartz, a framed wall mirror with sconces, a Jacuzzi tub, and an impressive steam shower with a tile-and-glass surround, body sprays, and a rain showerhead. The second bedroom offers a double-door closet, while the well-appointed hallway bath features a walk-in shower. An in-unit washer and dryer add everyday convenience. One-car garage parking is included in the price, along with additional storage. The garage is conveniently accessed from the alley. All of this is set in an outstanding Lincoln Park location near the Clybourn Corridor and just steps from the shops, boutiques, restaurants and neighborhood favorites along Armitage and Sheffield. Enjoy a true walk-to-everything lifestyle with easy access to the Red, Brown and Purple Lines, the highway, parks and Chicago's beautiful lakefront. The home is also ideally situated near highly regarded neighborhood school options, adding to the appeal of this sought-after location. A beautifully cared-for home in one of Chicago's most desirable neighborhoods - this is one not to miss!

Property Map

Property Details

Rooms

Room
Level
Flooring
Size
Living Room
Main
Hardwood
17X17
Dining Room
Main
Hardwood
COMBO
Kitchen
Main
Hardwood
10X13
Family Room
N/A
Laundry
N/A
Master Bedroom
Main
Hardwood
12X14
Bedroom 2
Main
Hardwood
10X10
Bedroom 3
N/A
Bedroom 4
N/A
Balcony/Porch/Lanai
Main
18X5

Utilities

  • Heating Natural Gas
  • Cooling Central Air
  • Water Public
  • Sewer Public Sewer

Additional Information

Assessment Includes
Water, Insurance, Exterior Maintenance, Scavenger
Exterior Features
Balcony
Appliances
Range, Microwave, Dishwasher, High End Refrigerator, Washer, Dryer, Disposal, Stainless Steel Appliance(s), Range Hood
Pets Allowed
Cats OK, Dogs OK
Parking
1 Garage Spaces, Asphalt, Yes, Garage Owned, Detached, Garage, Parking included in price
Schools
Lincoln Park High School (299), Oscar Mayer Elementary School (299)

Payment Calculator

$
$
$
$
$
%
$
years
%
Principal & Interest
$0
Property Tax
$0
Assessments
$0
Home Insurance
$0
Mortgage Insurance
$0

Nearby Transportation

  • Bus 8 0.2 mi
  • Bus 73 0.3 mi
  • Bus 9 0.3 mi
  • Bus 72 0.3 mi
  • Bus 37 0.5 mi
  • Bus 74 0.6 mi
  • Bus 70 0.7 mi
  • Bus X9 0.8 mi
  • Bus 0.8 mi
  • Bus 36 0.9 mi
  • Bus 22 0.9 mi
  • Bus 151 1.0 mi
  • Bus 156 1.0 mi
  • Bus 56 1.0 mi
  • Bus 143 1.1 mi
  • Union Pacific North 0.8 mi
  • Union Pacific Northwest 0.8 mi
  • Brown Line 0.3 mi
  • Purple Line 0.3 mi
  • Red Line 0.3 mi
  • Blue Line 1.0 mi
  • ZipCar 0.2 mi
  • I 90 West 0.7 mi
  • I 94 West 0.7 mi
  • I 90 East 0.7 mi
  • I 94 East 0.7 mi
  • I 290 West 2.6 mi
  • I 290 East 2.7 mi
  • I 55 North 4.1 mi
  • I 55 South 4.1 mi
grid
Register to see 2 more properties