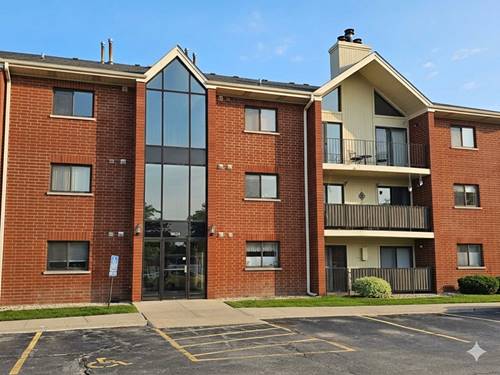
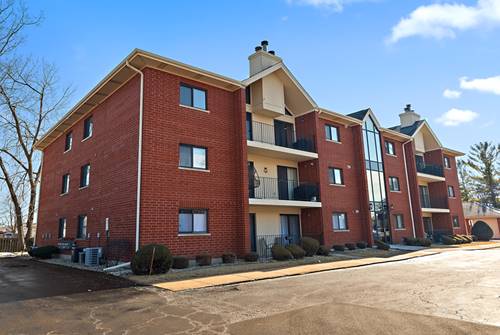
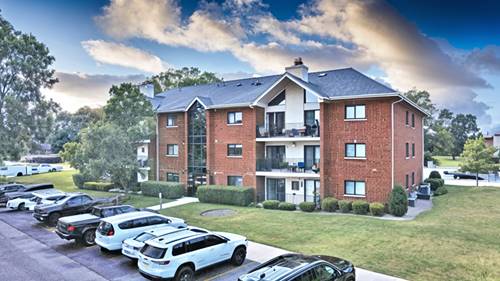
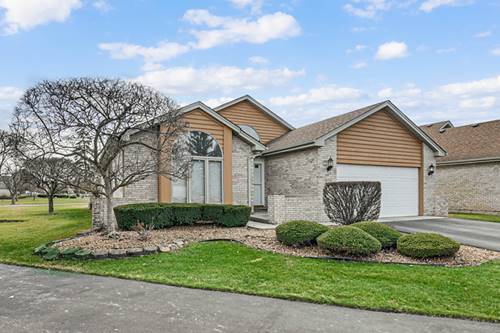
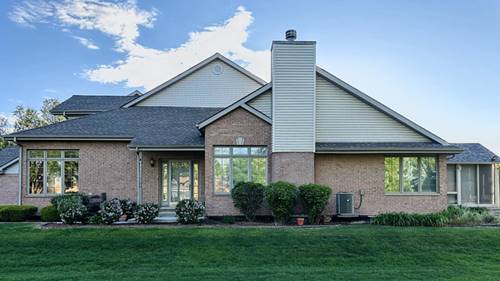
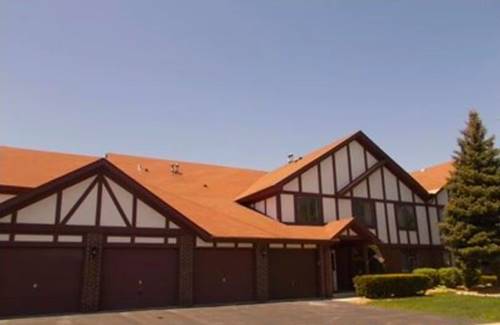
Sophisticated penthouse residence offering 2 bedrooms and 2 full baths with soaring vaulted ceilings and exceptional natural light. A spacious ceramic tile foyer with an oversized closet welcomes you into the dramatic living room featuring skylights, a fireplace, and two sliding glass doors that open to an expansive private balcony-ideal for relaxing or entertaining. A dedicated dining area provides additional space for hosting. The thoughtfully designed eat-in kitchen offers abundant cabinetry, pantry storage, and convenient access to a separate laundry room. The primary suite serves as a private retreat, complete with a walk-in closet and an updated en suite bath featuring a whirlpool tub and separate shower. The second bedroom and full bath offer comfortable accommodations for guests or flexible use. The home is finished in soft, neutral tones throughout, creating a refined and cohesive aesthetic. An impressive upper-level loft overlooks the living room that can be 3rd bedroom option or extra flex space and office area along with walk-in attic storage-perfect for today's work-from-home lifestyle. A reclining dual-seater leather couch in the loft is included. Additional highlights include generous storage, low monthly assessments, and a 1-car detached garage with a new garage door. Move-in ready and meticulously maintained. The condo is conveniently located near major highways, bus stops, Metra train station, shopping, schools, restaurants and more. Book your showing today!
Property Map
Please use the print button to include maps when printing.
For more information about 18245 66th Unit 3A, Tinley Park, IL 60477 contact Corcoran Urban Real Estate.
Broker Reciprocity
Listing provided by RE/MAX 10
All information provided is deemed reliable but is not guaranteed and should be independently verified.
The data relating to real estate for sale on this web site comes in part from the Broker Reciprocity Program
of the Midwest Real Estate Data LLC. Real estate listings held by brokerage firms other than Urban Real Estate are
marked with the Broker Reciprocity logo and detailed information about them includes the name of the listing brokers.
Some IDX listings have been excluded from this website.