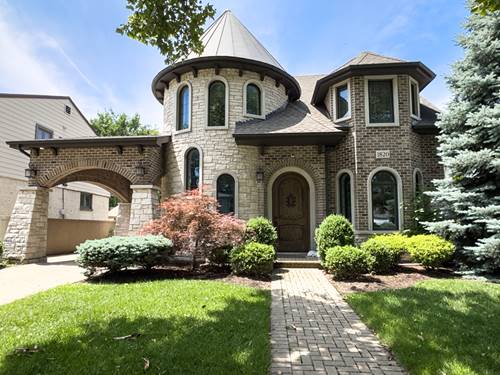
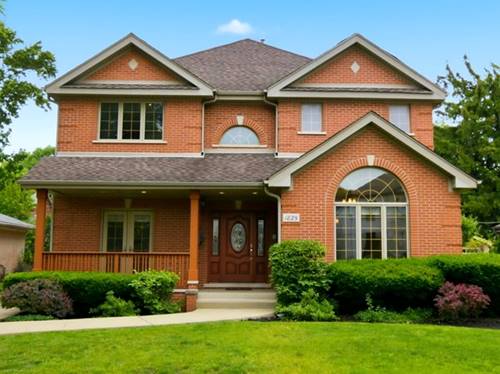
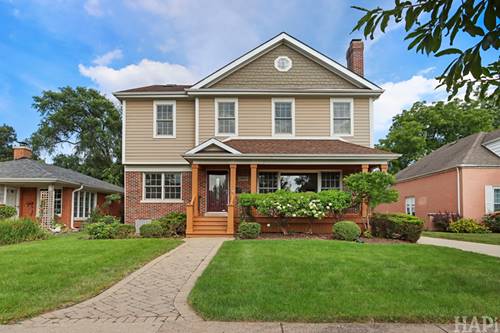
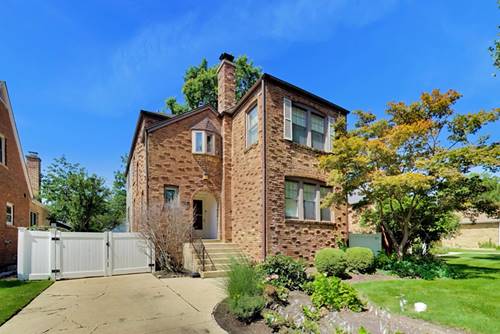
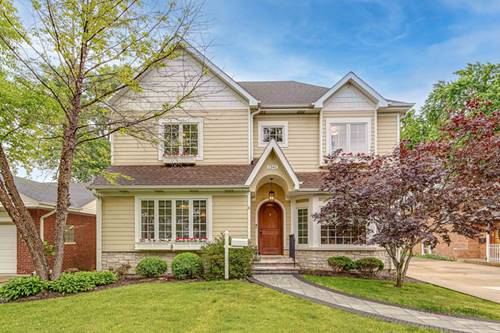
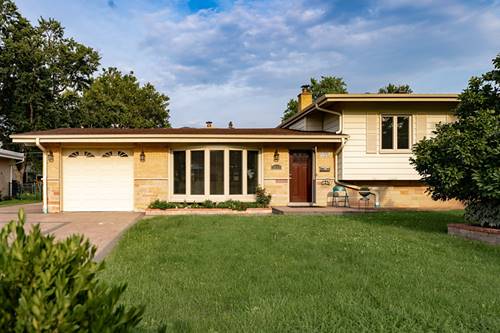
Nestled on a beautiful tree-lined street in Park Ridge's sought-after Southwest Woods neighborhood, this classic brick two-story home offers nearly 2,900 square feet of warm, inviting living space. Beautiful hardwood floors, freshly refinished in 2026, flow throughout the first and second floors. A convenient first-floor office with its own entrance from the front porch offers the perfect private spot for focused work. The spacious kitchen connects seamlessly to the family room with fireplace and opens directly to your private backyard, making it effortless to cook, host, and spend time together. The laundry room is conveniently located on the main floor. Upstairs, the generous primary suite with tray ceiling features two walk-in closets and a private bath. Three additional bedrooms provide plenty of space for family or overnight guests. The spacious finished basement includes an extra bedroom, full bath, a second fireplace, and two open recreation spaces for movie nights, exercise, or entertaining. Located just minutes from parks, top-rated schools, the Metra, Uptown Park Ridge, O'Hare Airport, and major expressways, this home offers the perfect combination of space, comfort, and convenience. Homes of this size in Southwest Woods rarely come to market.
Property Map
Please use the print button to include maps when printing.
For more information about 1825 S Fairview, Park Ridge, IL 60068 contact Corcoran Urban Real Estate.
Broker Reciprocity
Listing provided by RE/MAX Properties Northwest
All information provided is deemed reliable but is not guaranteed and should be independently verified.
The data relating to real estate for sale on this web site comes in part from the Broker Reciprocity Program
of the Midwest Real Estate Data LLC. Real estate listings held by brokerage firms other than Urban Real Estate are
marked with the Broker Reciprocity logo and detailed information about them includes the name of the listing brokers.
Some IDX listings have been excluded from this website.