Corcoran Urban Real Estate
$0 to $5,000,000
Any Beds
Any Baths
For Sale
7 Properties Within 0.5 miles of: 1827 Grove, Schaumburg
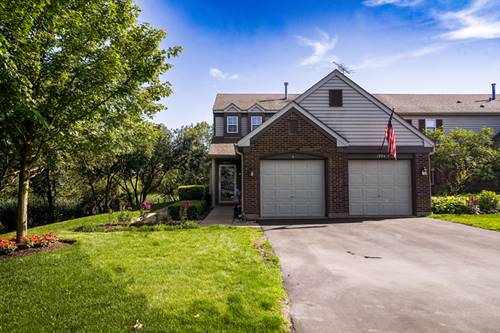
  • 1994 Gary Unit B, Schaumburg, IL 60193
    $330,000
    2 bed | 2 bath
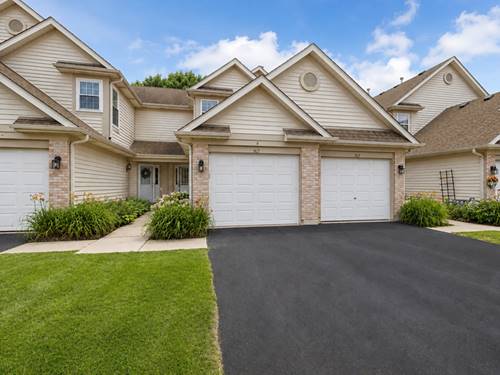
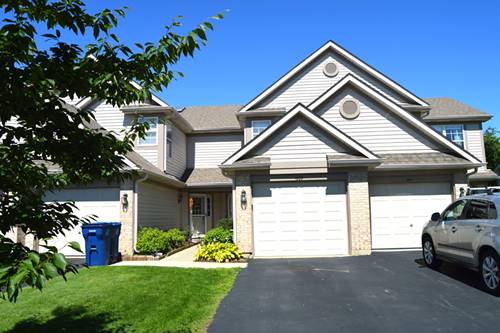
  • 1609 Orchard, Schaumburg, IL 60193
    Schaumburg
    $315,000
    2 bed | 2½ bath
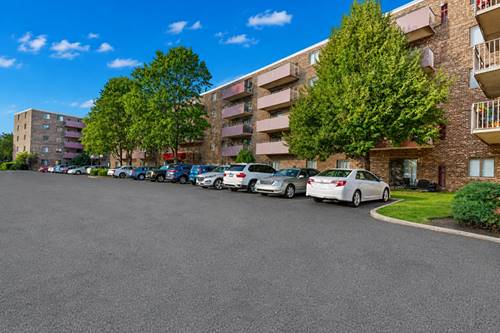
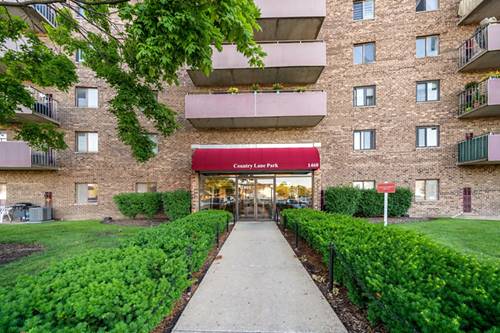
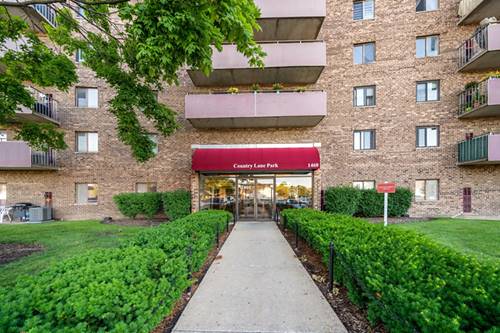
  • 1460 Fairlane Unit 307, Schaumburg, IL 60193
    $185,000
    1 bed | 1 bath
    2 more available units at this address
    $245,000 Unit 312 2 bd / 1 ½ ba
    $219,990 Unit 311 2 bd / 1 ½ ba
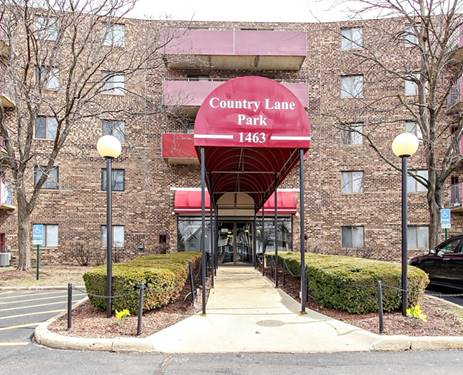
  • 1463 Mercury Unit 219, Schaumburg, IL 60193
    $215,000
    2 bed | 1½ bath
    1 more available unit at this address
    $220,000 Unit 203 2 bd / 1 ba
  • 1460 Fairlane Unit 311, Schaumburg, IL 60193
    $219,990
    2 bed | 1½ bath
    2 more available units at this address
    $245,000 Unit 312 2 bd / 1 ½ ba
    $185,000 Unit 307 1 bd / 1 ba
  • 1463 Mercury Unit 203, Schaumburg, IL 60193
    $220,000
    2 bed | 1 bath
    1 more available unit at this address
    $215,000 Unit 219 2 bd / 1 ½ ba
  • 1460 Fairlane Unit 312, Schaumburg, IL 60193
    $245,000
    2 bed | 1½ bath
    2 more available units at this address
    $219,990 Unit 311 2 bd / 1 ½ ba
    $185,000 Unit 307 1 bd / 1 ba

1827 Grove
Schaumburg, IL 60193

  • 2 Beds
  • 2 / 1 Baths
  • 1,400 Sq. Ft.
  • Built In 1997
Price

$335,000

Est Payment
$2,451 / month (details)  
Taxes
$6,352  
Assessments
$214  
Beds
2  
Baths
2 / 1  
Rooms
4  
Type
Attached  
Sq. Ft.
1,400  
Built
1997  
Neighborhood
Schaumburg  
MLS
#12707425
Status
Contingent

Property Description

WELCOME HOME! Move-in ready townhome offers the perfect blend of comfort, convenience, and privacy. Enjoy peaceful nature views from the backyard patio with room for a grill. No rear neighbors, creates a relaxing outdoor retreat. Open-concept floor plan with a spacious living room, ideal for everyday living and entertaining. The kitchen offers abundant cabinet space, pantry closet, room for a small table, and a breakfast bar overlooking the living area. Upstairs, the spacious primary suite boasts vaulted ceilings, dual closets, and a private en-suite bath. A generously sized second bedroom with a walk-in closet, an additional full bath, and a convenient 2nd floor laundry room provide everyday functionality. A skylight fills the upper hallway with natural light, adding to the home's bright and airy feel. An attached private garage and driveway provide ample parking, while the HOA takes care of lawn maintenance, snow removal, exterior maintenance, roof, and siding for truly low-maintenance living. Ideally located near parks, walking paths, shopping, dining, Metra, and expressway access.

Property Map

Property Details

Rooms

Room
Level
Flooring
Size
Living Room
Main
Wood Laminate
18X16
Dining Room
N/A
Kitchen
Main
Wood Laminate
14X9
Family Room
N/A
Laundry
Second
Vinyl
8X6
Master Bedroom
Second
Carpet
15X14
Bedroom 2
Second
Carpet
16X11
Bedroom 3
N/A
Bedroom 4
N/A
Foyer
Main
Hardwood
9X8
Pantry
Main
Wood Laminate
4X3
Walk In Closet
Second
Carpet
6X5

Utilities

  • Heating Natural Gas, Forced Air
  • Cooling Central Air
  • Water Public
  • Sewer Public Sewer

Additional Information

Assessment Includes
Insurance, Exterior Maintenance, Lawn Care, Snow Removal
Common Amenities
Park
Interior Features
Vaulted Ceiling(s), Storage, Walk-In Closet(s)
Appliances
Range, Microwave, Dishwasher, Refrigerator, Washer, Dryer, Disposal
Pets Allowed
Cats OK, Dogs OK, Number Limit
Sub/Complex
Briar Pointe
Parking
1 Garage Spaces, Asphalt, Garage Door Opener, Yes, Garage Owned, Attached, Garage, Parking included in price
Schools
Schaumburg High School (211), Robert Frost Junior High School (54), Hanover Highlands Elementary Sch (54)

Payment Calculator

$
$
$
$
$
%
$
years
%
Principal & Interest
$0
Property Tax
$0
Assessments
$0
Home Insurance
$0
Mortgage Insurance
$0

Nearby Transportation

  • Milwaukee West 0.6 mi
  • Hwy IL 390 East 0.5 mi
  • Hwy IL 390 West 0.5 mi
  • I 90 East 4.9 mi
grid
Register to see 0 more properties