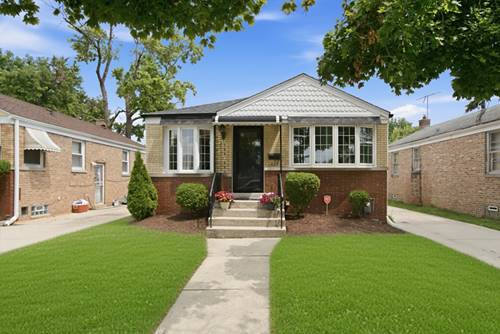
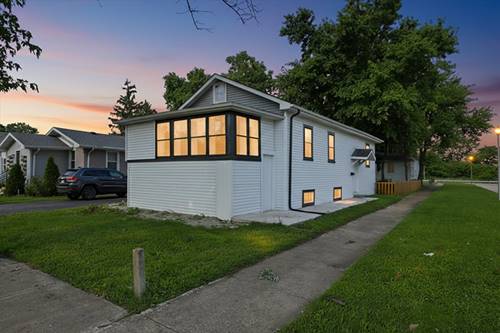
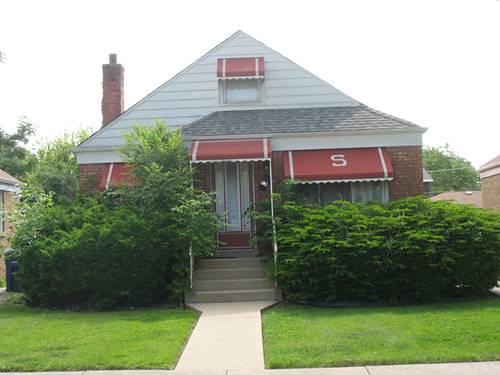
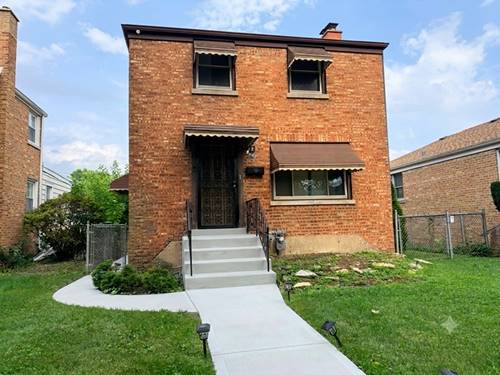
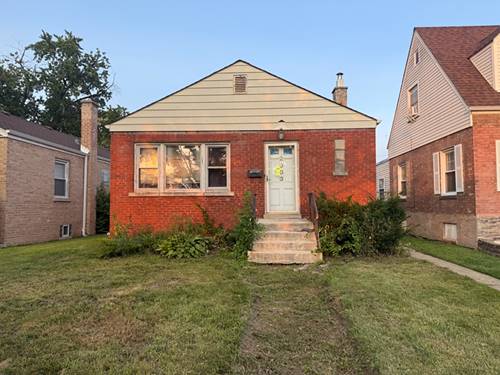
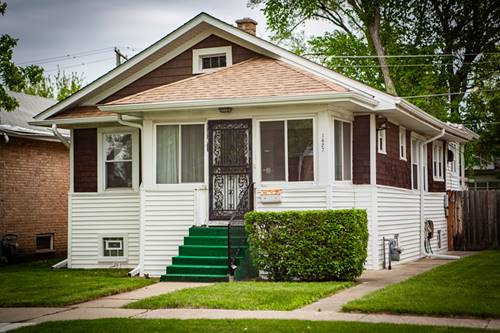
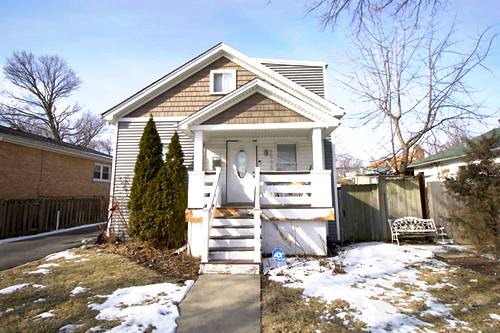
Beautifully updated and meticulously maintained, this spacious 3-bedroom, 2-bath home offers generous living areas and quality finishes throughout. The brand-new main-level kitchen features elegant quartz countertops, while rich hardwood floors and stunning bay windows fill the home with abundant natural light, creating a warm and inviting atmosphere. The spacious main bathroom includes a double vanity and a relaxing jetted tub. The fully finished basement is an entertainer's dream, boasting a second custom kitchen complete with granite countertops, custom cabinetry, a pantry, double ovens, a 5-burner gas range, and a stainless steel hood. This level also features a full bathroom with a walk-in shower, a dedicated laundry area, and a large recreation room, providing exceptional flexibility for gatherings or everyday living. Additional highlights include ceramic tile flooring throughout the finished basement, a tankless water heater, a whole-home humidifier, and numerous thoughtful updates throughout the home. Step outside to a fully fenced backyard, perfect for relaxing or entertaining on warm summer evenings, along with a detached two-car garage. Move-in ready and waiting to welcome its next owner!
Property Map
Please use the print button to include maps when printing.
Double Oven, Range, Microwave, Dishwasher, Refrigerator, High End Refrigerator, Washer, Dryer, Stainless Steel Appliance(s), Oven, Range Hood, Gas Oven, Humidifier
For more information about 1827 S 23rd, Maywood, IL 60153 contact Corcoran Urban Real Estate.
Broker Reciprocity
Listing provided by Keller Williams Innovate
All information provided is deemed reliable but is not guaranteed and should be independently verified.
The data relating to real estate for sale on this web site comes in part from the Broker Reciprocity Program
of the Midwest Real Estate Data LLC. Real estate listings held by brokerage firms other than Urban Real Estate are
marked with the Broker Reciprocity logo and detailed information about them includes the name of the listing brokers.
Some IDX listings have been excluded from this website.