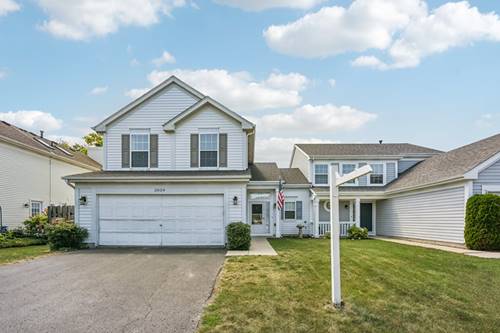
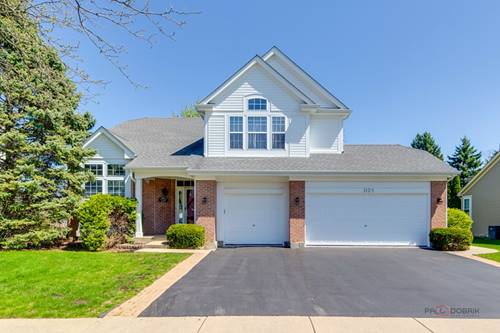
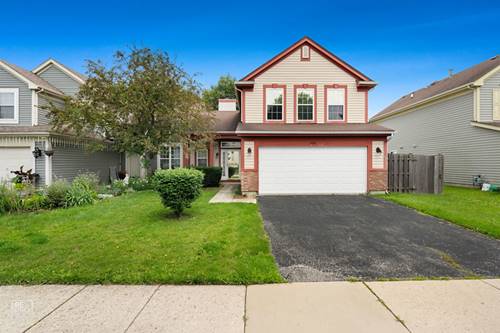
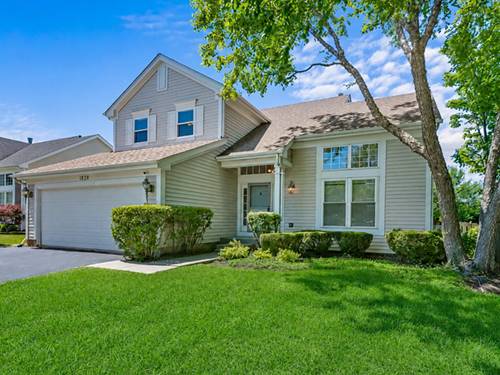
Step inside this beautifully updated and meticulously maintained three-bedroom, two-and-a-half-bath home, where rich, neutral white oak hardwood flooring flows throughout the entire main level. Soaring cathedral ceilings and skylights fill the home with abundant natural light, while the spacious family room features a cozy gas-start fireplace, creating the perfect place to gather. The main level also offers a convenient powder room, laundry room, and comfortable living spaces designed for both everyday living and entertaining. Upstairs, you'll find three carpeted bedrooms, including a spacious primary suite with an updated private bath, along with an additional full bathroom to serve the secondary bedrooms. The deep-pour unfinished basement boasts soaring 9.5' ceilings and offers endless possibilities for future living space, a recreation room, home gym, or abundant storage. Outside, enjoy the privacy of having no rear neighbors while taking in scenic farmland views, with a park just across the street. The lawn sprinkler system helps keep the yard looking its best all season long. Additional updates include the furnace, air conditioner, humidifier, and water heater, giving the next owner peace of mind. Combining thoughtful updates, exceptional maintenance, and a desirable location, this move-in-ready home is ready for its next owners.
Property Map
Please use the print button to include maps when printing.
Property Details
Rooms
Room
Level
Flooring
Size
Living Room
Main
Hardwood
15X11
Dining Room
Main
Hardwood
12X10
Kitchen
Main
Hardwood
17X11
Family Room
Main
Hardwood
18X15
Laundry
Main
Hardwood
10X2
Master Bedroom
Second
Carpet
17X12
Bedroom 2
Second
Carpet
14X10
Bedroom 3
Second
Carpet
11X11
Bedroom 4
N/A
Utilities
Heating Natural Gas
Cooling Central Air
Water Lake Michigan
Sewer Public Sewer
Additional Information
Interior Features
Vaulted Ceiling(s)
Appliances
Range, Microwave, Dishwasher, Refrigerator, Washer, Dryer, Disposal, Water Purifier
Parking
4 Parking Spaces (2 Garage Spaces), Asphalt, Garage Door Opener, Yes, Garage Owned, Attached, Driveway, Owned, Garage, Parking included in price
Schools
Mundelein Cons High School (120), Fremont Middle School (79), Fremont Elementary School (79)
Payment Calculator
Listing History
07-16-2026
Listed at $474,900
07-22-2026
Status changed to Under Contract
Last Modified 7/22/26 1:35 PM
Broker Reciprocity
Listing provided by Keller Williams Success Realty
All information provided is deemed reliable but is not guaranteed and should be independently verified.
The data relating to real estate for sale on this web site comes in part from the Broker Reciprocity Program
of the Midwest Real Estate Data LLC. Real estate listings held by brokerage firms other than Urban Real Estate are
marked with the Broker Reciprocity logo and detailed information about them includes the name of the listing brokers.
Some IDX listings have been excluded from this website.