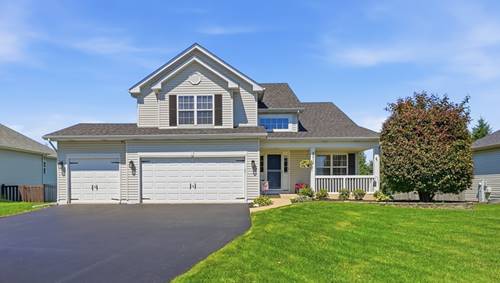
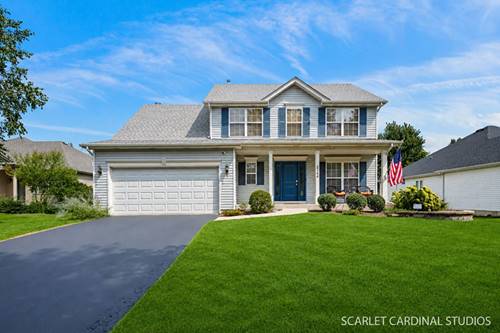
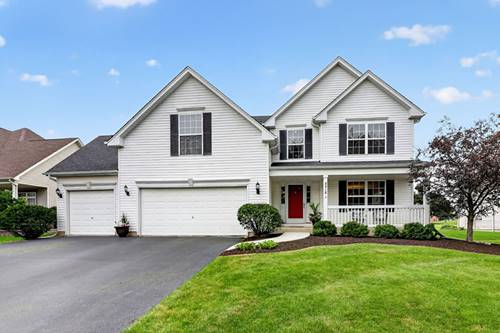
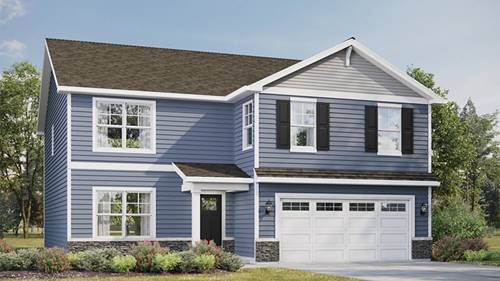
Envision yourself at 1829 Baler Avenue in Aurora, Illinois, a home in highly sought after Wheatland Crossing community, available this fall! This Henley plan offers 2600 square feet of open living space with 4 bedrooms, Loft and 2.5 baths. A wonderful study/flex room greets you at the front of the home and is a great space for a home office, den, playroom, or formal living room. You will be greeted by the open concept design, including dining and living areas and an expansive kitchen overlooking it all. Beautiful designer cabinetry and a center island are the heart of this kitchen overlooking the open great room. 9ft ceilings and easy-to-maintain luxury vinyl floors are found throughout the 1st floor. Upstairs leads you to the loft, oversized primary bedroom with an en-suite bath, dual vanity, and walk-in closet. The secondary bedroom sizes are spacious and share the hall bath. Enjoy a conveniently placed laundry room on the second floor. A full basement offers storage plus plenty of space to finish in the future. Enjoy a professionally landscaped and fully sodded homesite. All Chicago homes include our America's Smart Home(R) Technology, featuring a smart video doorbell, smart Honeywell thermostat, smart door lock, and more. Photos are of similar home and model home. Actual home built may vary.
Property Map
Please use the print button to include maps when printing.
For more information about 1829 Baler, Aurora, IL 60503 contact Corcoran Urban Real Estate.
Broker Reciprocity
Listing provided by Daynae Gaudio
All information provided is deemed reliable but is not guaranteed and should be independently verified.
The data relating to real estate for sale on this web site comes in part from the Broker Reciprocity Program
of the Midwest Real Estate Data LLC. Real estate listings held by brokerage firms other than Urban Real Estate are
marked with the Broker Reciprocity logo and detailed information about them includes the name of the listing brokers.
Some IDX listings have been excluded from this website.