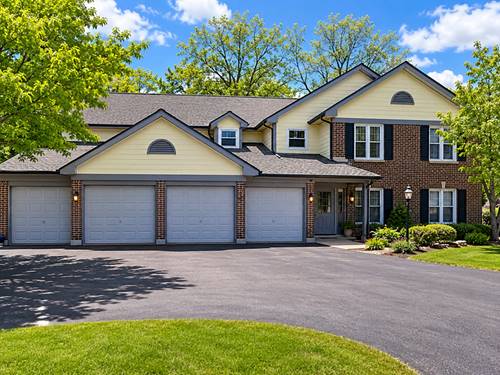
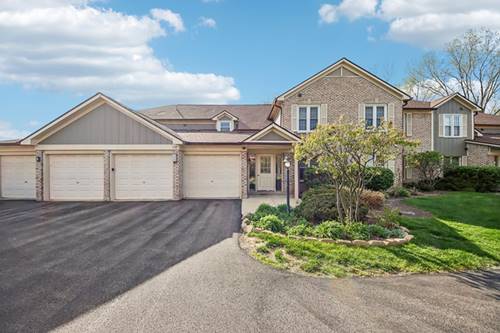
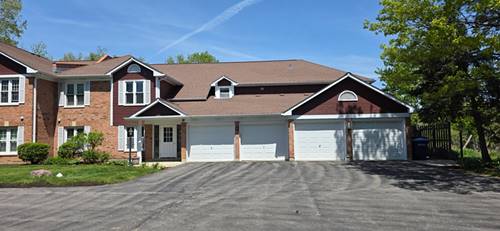
Discover a rare, meticulously renovated corner unit in River's Edge Condominiums. The 10 mm waterproof laminate flooring and new windows add a modern touch. The gourmet kitchen features stainless steel appliances, natural quartz countertops, and a cozy nook by a bay window with a built-in table and a door leading to a private balcony, offering serene forest views. Tall cathedral ceilings in the living room create an airy space, complemented by a beautifully restored wood-burning fireplace, enhancing the inviting ambiance. Both bedrooms are spacious, with ample closet space. The bathrooms feature exquisite tile work and updated amenities with thoughtful modern finishes. The large laundry room includes a front-loading stackable washer and dryer, maximizing in-unit storage. The condo also boasts an attached garage and a private storage closet downstairs. Conveniently located near a major Metra station and easily accessible to I-294, this unit offers a 10-minute commute to O'Hare Airport. Downtown Des Plaines provides numerous shopping centers, schools, restaurants, and hospitals. Outdoor enthusiasts will appreciate quick access to the scenic Des Plaines River Trail, spanning over 56 miles, as well as fishing and swimming opportunities at Big Bend Lake and the tranquility of Sesquicentennial Park.
Property Map
Please use the print button to include maps when printing.
For more information about 183 Grove Unit C, Des Plaines, IL 60016 contact Corcoran Urban Real Estate.
Broker Reciprocity
Listing provided by Realty Advisors Elite LLC
All information provided is deemed reliable but is not guaranteed and should be independently verified.
The data relating to real estate for sale on this web site comes in part from the Broker Reciprocity Program of the Midwest Real Estate Data LLC. Real estate listings held by brokerage firms other than Urban Real Estate are marked with the Broker Reciprocity logo and detailed information about them includes the name of the listing brokers.