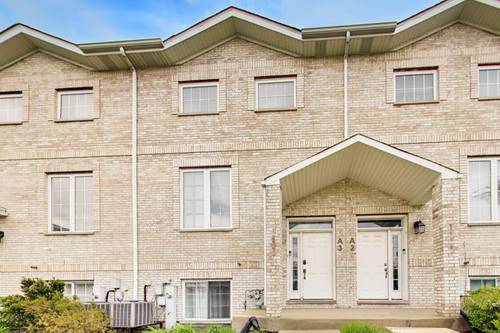
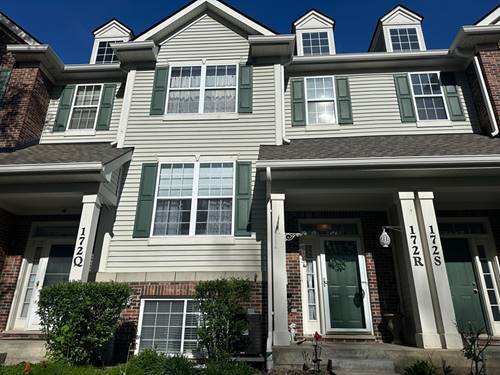
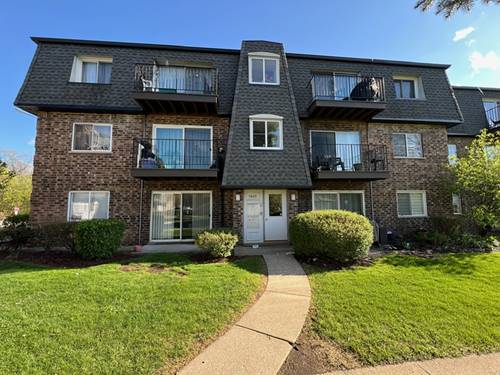
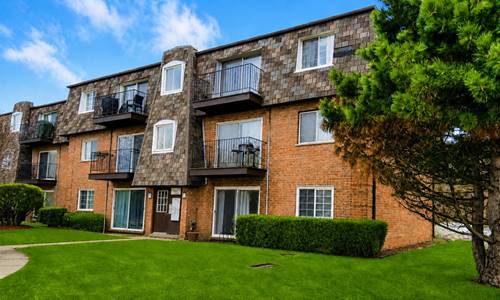
Spacious three-story all-brick townhome offering layout with generous living space and everyday convenience. The main level features high ceilings and a seamless open-concept layout connecting the living and dining areas, highlighted by a cozy fireplace and abundant natural light. The bright and inviting kitchen features warm cabinetry, granite countertops, stainless steel appliances, a spacious center island, and updated microwave and gas stove (2025), ideal for cooking, gathering, and everyday living. Sliding glass doors extend the living space to a private balcony, creating an inviting outdoor retreat. The upper level includes three bedrooms, two full bathrooms, and a convenient second-floor laundry. The primary suite offers a walk-in closet and a private bath with dual vanities and a soaking tub. The finished lower level provides additional versatility with full-size windows, a closet, and flexible space ideal for a family room, home office, fitness area, or potential fourth bedroom! Additional highlights include a two-car attached garage, private driveway, a maintained heating system, and an AC recently updated with a new fan. Well-designed for space, comfort, and convenience. See broker remarks for important information.
Property Tour
Property Map
Please use the print button to include maps when printing.
For more information about 183 N East River Unit A3, Des Plaines, IL 60016 contact Corcoran Urban Real Estate.
Broker Reciprocity
Listing provided by Xhomes Realty Inc
All information provided is deemed reliable but is not guaranteed and should be independently verified.
The data relating to real estate for sale on this web site comes in part from the Broker Reciprocity Program of the Midwest Real Estate Data LLC. Real estate listings held by brokerage firms other than Urban Real Estate are marked with the Broker Reciprocity logo and detailed information about them includes the name of the listing brokers.