Corcoran Urban Real Estate
$0 to $5,000,000
Any Beds
Any Baths
For Sale
33 Properties Within 0.5 miles of: 1830 N Winchester, Chicago

1830 N Winchester Unit 311
Chicago, IL 60622

  • 2 Beds
  • 2 Baths
  • 1,500 Sq. Ft.
  • Built In 1995
Price

$639,000

Est Payment
$4,570 / month (details)  
Taxes
$9,732  
Assessments
$457  
Beds
2  
Baths
2  
Rooms
5  
Type
Attached  
Sq. Ft.
1,500  
Built
1995  
Neighborhood
Bucktown  
MLS
#12748503
Status
Active

Property Description

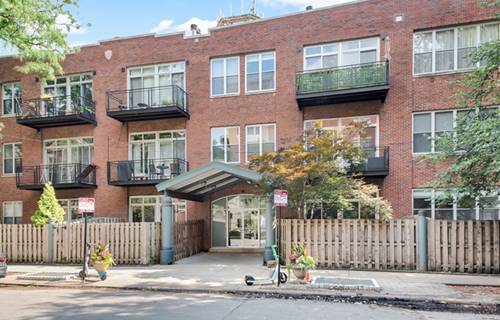
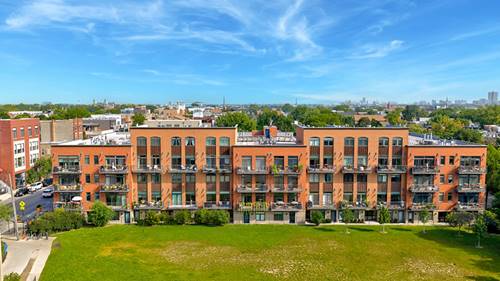
Welcome to this spacious top-floor 2-bedroom, 2-bathroom condo in the heart of Bucktown, offering approximately 1,500 square feet in an extra-wide floor plan with south-facing exposures and views overlooking Churchill Park. Ideally situated just steps from the 606, this bright and inviting home combines generous living space with an unbeatable neighborhood location. The expansive living and dining area features beautiful hardwood floors, a fireplace, and oversized patio doors that fill the home with natural light and open to a private outdoor space, perfect for relaxing or entertaining. The open kitchen is designed for both everyday living and hosting, with a large island with seating, abundant cabinetry and pantry storage, under-cabinet lighting, stylish backsplash, and stainless steel appliances. The spacious primary suite offers plenty of room for a king-sized bed, a full wall of organized closet space, and a beautifully appointed en-suite bath. The second bedroom is generously sized and also features excellent closet storage. A second full bathroom serves the main living areas. Additional highlights include a dedicated laundry room with side-by-side washer and dryer, updated HVAC, newer windows, elevator access, and an attached garage parking space included in the price. An exceptional Bucktown location puts you moments from the 606 Trail, Churchill Park, Damen Avenue's restaurants, cafes and shops, and convenient access to public transportation and the expressway. A rare combination of space, outdoor living, parking, and location in one of Chicago's most sought-after neighborhoods.

Property Map

Property Details

Rooms

Room
Level
Flooring
Size
Living Room
Main
Hardwood
21X22
Dining Room
Main
Hardwood
COMBO
Kitchen
Main
Hardwood
10X10
Family Room
N/A
Laundry
N/A
Master Bedroom
Main
Hardwood
12X14
Bedroom 2
Main
Hardwood
12X10
Bedroom 3
N/A
Bedroom 4
N/A

Utilities

  • Heating Natural Gas
  • Cooling Central Air
  • Water Lake Michigan, Public
  • Sewer Storm Sewer

Additional Information

Assessment Includes
Water, Parking, Insurance, TV/Cable, Exterior Maintenance, Lawn Care, Scavenger, Snow Removal, Internet
Common Amenities
Elevator in Residence
Exterior Features
Balcony
Appliances
Range, Microwave, Dishwasher, Refrigerator, Washer, Dryer, Disposal
Pets Allowed
Cats OK, Dogs OK
Sub/Complex
Bucktown
Parking
1 Garage Spaces, Asphalt, Garage Door Opener, Yes, Garage Owned, Attached, Garage, Parking included in price
Schools
Wells Community Academy Senior H (299), Burr Elementary School (299), Burr Elementary School (299)

Payment Calculator

$
$
$
$
$
%
$
years
%
Principal & Interest
$0
Property Tax
$0
Assessments
$0
Home Insurance
$0
Mortgage Insurance
$0

Nearby Transportation

  • Bus 50 < 0.1 mi
  • Bus 73 0.2 mi
  • Bus 56 0.3 mi
  • Bus 72 0.3 mi
  • Bus 9 0.5 mi
  • Bus X9 0.5 mi
  • Bus 49 0.5 mi
  • Bus X49 0.5 mi
  • Bus 74 0.7 mi
  • Bus 70 0.8 mi
  • Bus 94 1.0 mi
  • Bus 76 1.2 mi
  • Union Pacific North 0.5 mi
  • Union Pacific Northwest 0.5 mi
  • Blue Line 0.4 mi
  • ZipCar 0.1 mi
  • I 90 East 0.4 mi
  • I 94 East 0.4 mi
  • I 90 West 0.4 mi
  • I 94 West 0.4 mi
  • I 290 West 2.7 mi
  • I 290 East 2.8 mi
  • I 55 North 4.4 mi
  • I 55 South 4.4 mi
grid
Register to see 0 more properties