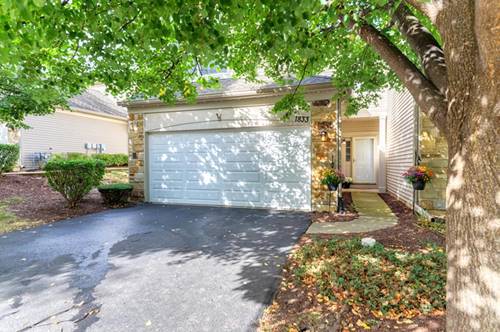
Beautifully maintained 2-bedroom, 2-story townhome with a spacious loft and an abundance of natural light. The dramatic 2-story family room features beautiful architectural detail, while the large eat-in kitchen was fully remodeled and expanded in 2021 with new appliances. The dining room opens to a private patio overlooking peaceful green space with no neighbors directly behind. The first floor features hardwood flooring installed in 2019, a convenient laundry room, spacious closets, and plenty of storage. The second floor and stairs feature carpet replaced in 2019. An insulated 2-car garage offers additional convenience and storage. Numerous updates include: 2026 first-floor windows replacement; 2022 A/C; 2023 washer; 2021 new appliances, interior painting, garage epoxy floor & painted walls, whole-house humidifier; 2020 garage door, dryer, and stretch ceilings in one bedroom and one bathroom. Roof replaced in 2017. Great location close to schools, parks, shopping, Metra, and major highways. A wonderful combination of thoughtful updates, functional living space, natural light, and backyard privacy. Move-in ready and waiting for its new owners!
Property Map
Please use the print button to include maps when printing.
For more information about 1833 Misty Ridge, Aurora, IL 60503 contact Corcoran Urban Real Estate.
Broker Reciprocity
Listing provided by Domin'are
All information provided is deemed reliable but is not guaranteed and should be independently verified.
The data relating to real estate for sale on this web site comes in part from the Broker Reciprocity Program
of the Midwest Real Estate Data LLC. Real estate listings held by brokerage firms other than Urban Real Estate are
marked with the Broker Reciprocity logo and detailed information about them includes the name of the listing brokers.
Some IDX listings have been excluded from this website.