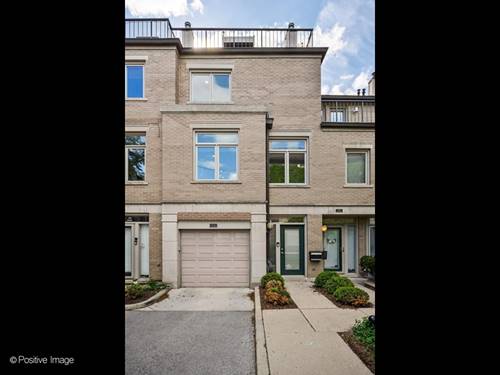
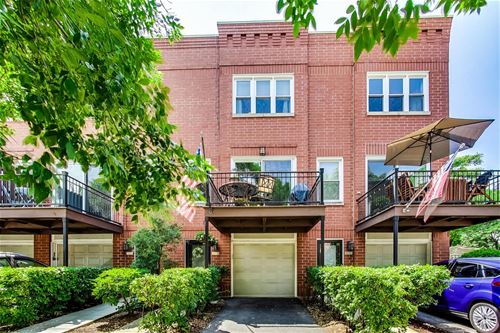
Rarely available Landmark Village! Largest Townhome floorplan. Updated 2 bedroom + den /2 bath. Light filled open concept with 3 outdoor spaces including PRIVATE ROOF TOP DECK (16 x 12) with skyline views. Welcoming tree lined street. Located outside the gates of Landmark with all the benefits of being inside the community including guest parking. This home has been lovingly taken care of with 4 levels of living. First level with porcelain tile entry, den with hardwood flooring, full bath, walk-out patio, attached 1 car garage with storage and double-long driveway to accommodate 2 additional cars. Second level has fireplace, bright open living/dining room which leads to a large d
Property Map
Please use the print button to include maps when printing.
Property Details
Rooms
Room
Level
Flooring
Size
Living Room
2nd
Hardwood
22x15
Dining Room
2nd
Hardwood
combo
Kitchen
2nd
Hardwood
12x9
Family Room
Main
Hardwood
14x11
Bedroom (master)
3rd
Carpet
14x13
Bedroom (2nd)
3rd
Carpet
13x10
Deck
4th
16x12
Balcony
2nd
10x8
Utilities
Heating Gas, Forced Air
Cooling Central Air
Water Lake Michigan
Sewer Sewer-Public
Additional Information
Assessment Includes
Water, Common Insurance, TV/Cable, Exterior Maintenance, Scavenger, Snow Removal, Internet Access
All information provided is deemed reliable but is not guaranteed and should be independently verified.
The data relating to real estate for sale on this web site comes in part from the Broker Reciprocity Program
of the Midwest Real Estate Data LLC. Real estate listings held by brokerage firms other than Urban Real Estate are
marked with the Broker Reciprocity logo and detailed information about them includes the name of the listing brokers.
Some IDX listings have been excluded from this website.