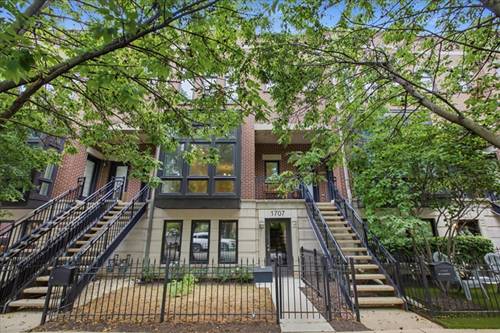
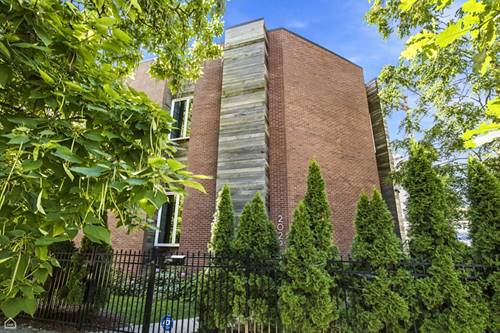
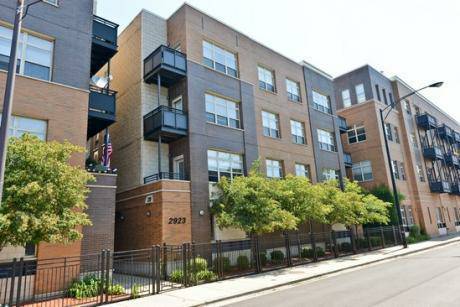
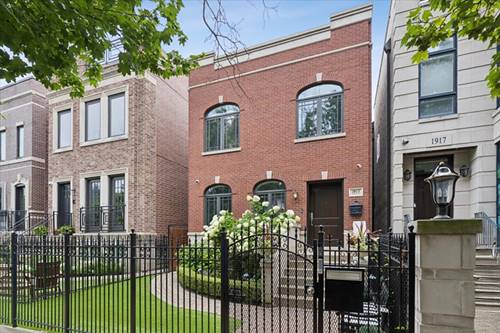
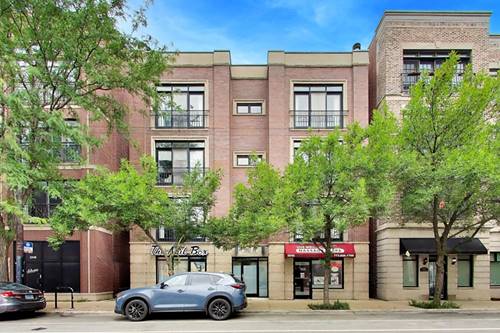
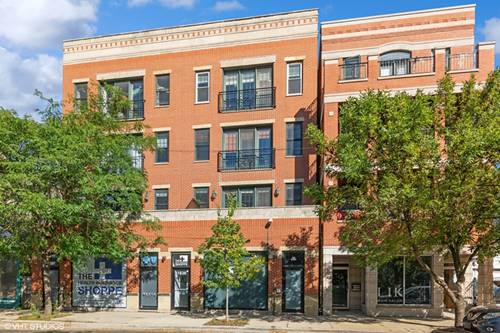
Sun-drenched and spacious, this extra-wide 2-bedroom, 2-bathroom penthouse offers the perfect blend of style and comfort in the heart of Roscoe Village. The open-concept layout is an entertainer's dream, featuring soaring ceilings and multiple skylights that keep the entire space glowing with natural light. The living area, centered around a cozy fireplace, flows seamlessly to a charming Juliet balcony with views across the neighborhood. The kitchen is a chef's delight, equipped with stainless steel appliances, granite countertops, and an abundance of cabinet storage. Throughout the home, the hardwood floors have been recently refinished to a beautiful, fresh sheen. Retreat to the oversized primary suite, which includes a generous walk-in closet and a spa-like ensuite bath featuring double sinks and a separate jacuzzi tub. Outdoor living is a breeze here. Spend your afternoons on the massive back deck or take advantage of the included rooftop rights to create your own private sky-high oasis. An assigned parking space is included for ultimate convenience. Located just moments from Target, Whole Foods, the CTA, Hamlin Park, Southport Corridor, Wrigley Field, and the vibrant dining scenes on Belmont and Roscoe, this home puts the best of the city right at your doorstep. Fourth-floor walkup. Please be sure to check out Matterport/360 tour to get a full appreciation of this wonderful home. Monthly HOA dues $270. 2024 taxes $9,256.99 with homeowner exemption.
Property Tour
Property Map
Please use the print button to include maps when printing.
For more information about 1836 W Belmont Unit 4, Chicago, IL 60657 contact Corcoran Urban Real Estate.
Broker Reciprocity
Listing provided by Compass
All information provided is deemed reliable but is not guaranteed and should be independently verified.
The data relating to real estate for sale on this web site comes in part from the Broker Reciprocity Program
of the Midwest Real Estate Data LLC. Real estate listings held by brokerage firms other than Urban Real Estate are
marked with the Broker Reciprocity logo and detailed information about them includes the name of the listing brokers.
Some IDX listings have been excluded from this website.