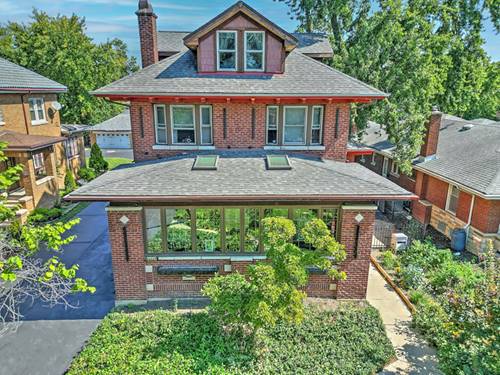
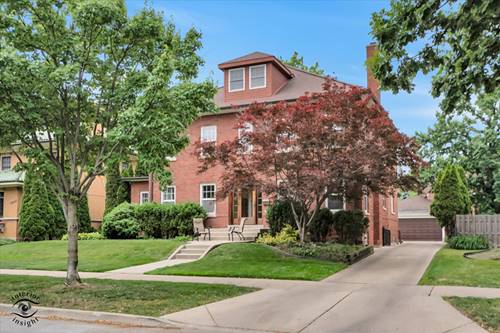
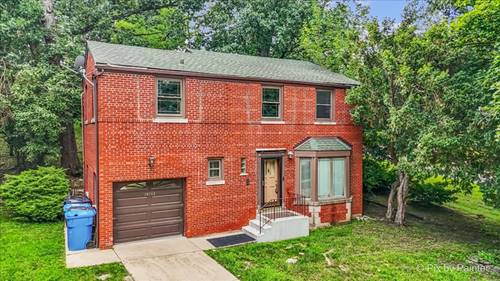
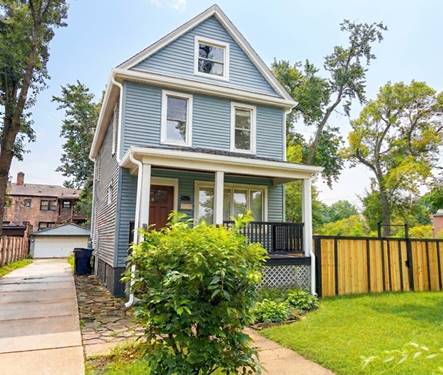
Completely renovated and beautifully appointed, this 3-bedroom, 3.1-bath home blends modern style with the space and functionality today's buyers want. Step inside to a bright, open-concept main level with 9-foot ceilings, beautiful finishes, and incredible natural light. The stunning chef's kitchen takes center stage with quartz countertops, custom soft-close cabinetry, and brand-new stainless-steel appliances - including a new washer and dryer. The living room adds a touch of sophistication with a dramatic coffered ceiling and inviting architectural detail. Upstairs, three spacious bedrooms and two beautifully updated full baths provide comfort and privacy. The finished basement gives you even more room to live, work, play, or entertain-think family room, home office, gym, playroom, or guest space. Then step outside and discover the oversized backyard, perfect for summer entertaining, gardening, or simply enjoying your own private outdoor retreat. A new privacy fence adds to the appeal, while the long driveway leads to a spacious 2.5-car garage with plenty of parking and storage. And the location? Convenience meets lifestyle. Enjoy easy access to the Metra for a convenient downtown commute while being located in the highly sought-after Sutherland School District. Stylish updates. Incredible space. Oversized yard. Big garage. Great location. Nothing left to do but move in and enjoy!
Property Map
Please use the print button to include maps when printing.
For more information about 1837 W 104th, Chicago, IL 60643 contact Corcoran Urban Real Estate.
Broker Reciprocity
Listing provided by Chicagoland Brokers Inc.
All information provided is deemed reliable but is not guaranteed and should be independently verified.
The data relating to real estate for sale on this web site comes in part from the Broker Reciprocity Program
of the Midwest Real Estate Data LLC. Real estate listings held by brokerage firms other than Urban Real Estate are
marked with the Broker Reciprocity logo and detailed information about them includes the name of the listing brokers.
Some IDX listings have been excluded from this website.