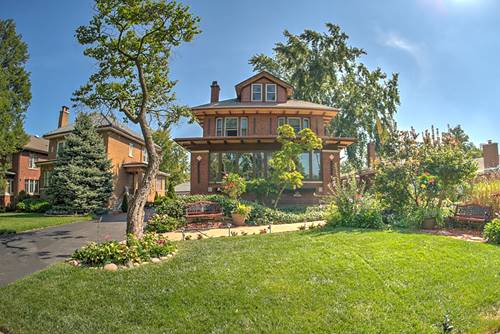
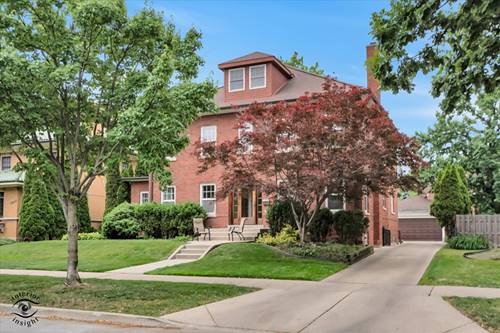
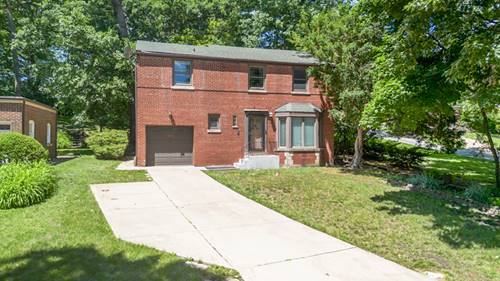
Move right into this beautifully renovated 3-bedroom, 3.1-bath home, thoughtfully updated with modern finishes and exceptional attention to detail. The open-concept floor plan features soaring 9-foot ceilings, creating a bright and inviting living space perfect for everyday living and entertaining. The stunning chef's kitchen boasts quartz countertops, soft-close cabinetry, and brand-new stainless steel appliances, including a washer and dryer. The elegant living room showcases a coffered ceiling, adding timeless character and architectural appeal. Upstairs, you'll find three generously sized bedrooms, including two full bathrooms designed for comfort and convenience. The fully finished basement offers outstanding additional living space, ideal for a family room, recreation area, home office, fitness room, or guest suite. Outside, a long side driveway leads to a spacious 2.5-car garage, while the oversized backyard provides plenty of room for entertaining, gardening, or simply relaxing outdoors. Ideally located near Metra for an easy commute to downtown and within the highly desirable Sutherland School District, this exceptional home combines modern style, functional living space, and a prime location.
Property Map
Please use the print button to include maps when printing.
For more information about 1837 W 104th, Chicago, IL 60643 contact Corcoran Urban Real Estate.
Broker Reciprocity
Listing provided by Chicagoland Brokers Inc.
All information provided is deemed reliable but is not guaranteed and should be independently verified.
The data relating to real estate for sale on this web site comes in part from the Broker Reciprocity Program
of the Midwest Real Estate Data LLC. Real estate listings held by brokerage firms other than Urban Real Estate are
marked with the Broker Reciprocity logo and detailed information about them includes the name of the listing brokers.
Some IDX listings have been excluded from this website.