Corcoran Urban Real Estate
$0 to $5,000,000
Any Beds
Any Baths
For Sale
8 Properties Within 0.5 miles of: 1837 W 104th, Chicago
  • Pages:
  • 1
  • 2

1837 W 104th
Chicago, IL 60643

  • 3 Beds
  • 3 / 1 Baths
  • 2,000 Sq. Ft.
  • Built In 1898
Price

$495,500

Est Payment
$2,874 / month (details)  
Taxes
$3,952  
Beds
3  
Baths
3 / 1  
Rooms
7  
Type
Detached  
Sq. Ft.
2,000  
Lot Size
60X170  
Built
1898  
Neighborhood
East Beverly  
MLS
#12726793
Status
Active (17 days)

Property Description

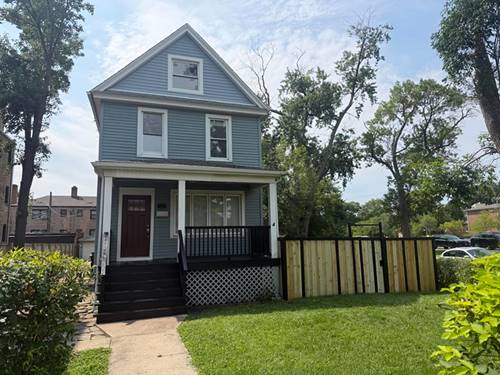
Move right in and fall in love with this stunning, fully renovated 3-bedroom, 3.1-bath home, where modern luxury meets timeless design. Every detail has been thoughtfully updated with high-end finishes and exceptional craftsmanship. The sun-filled open-concept layout features soaring 9-foot ceilings, creating an airy, inviting space that's perfect for both everyday living and effortless entertaining. The show-stopping chef's kitchen is the heart of the home, showcasing elegant quartz countertops, custom soft-close cabinetry, and a complete suite of brand-new stainless steel appliances-including a washer and dryer. The sophisticated living room is highlighted by a beautiful coffered ceiling, adding warmth, character, and architectural charm. Upstairs, you'll find three spacious bedrooms and two beautifully appointed full baths, offering comfort and privacy for family and guests alike. The fully finished basement expands your living space with endless possibilities-create the ultimate family room, recreation area, home office, fitness studio, or guest retreat. Step outside to enjoy the oversized backyard, perfect for summer gatherings, gardening, play, or simply unwinding. A newly installed privacy fence enhances the outdoor experience, while the long side driveway leads to a spacious 2.5-car garage with plenty of room for vehicles and storage. Ideally located near the Metra for a convenient downtown commute and situated within the highly sought-after Sutherland School District, this exceptional home offers the perfect combination of style, space, comfort, and location. This is truly a turnkey opportunity you won't want to miss!

Property Map

Property Details

Rooms

Room
Level
Flooring
Size
Living Room
Main
Hardwood
17X14
Dining Room
Main
Hardwood
15X11
Kitchen
Main
14X14
Family Room
Basement
Tile
19X14
Laundry
Basement
Ceramic Tile
14X7
Master Bedroom
Second
Hardwood
15X14
Bedroom 2
Second
Hardwood
14X11
Bedroom 3
Second
Hardwood
11X10
Bedroom 4
N/A
Storage
Basement
Other
8X5

Utilities

  • Heating Natural Gas, Forced Air
  • Cooling Central Air
  • Water Lake Michigan
  • Sewer Public Sewer

Additional Information

Interior Features
1st Floor Full Bath, Walk-In Closet(s), High Ceilings, Open Floorplan, Quartz Counters
Appliances
Range, Microwave, Dishwasher, Refrigerator, Washer, Dryer
Parking
2.5 Garage Spaces, Concrete, Side Driveway, Garage Door Opener, Yes, Garage Owned, Detached, Garage, Parking included in price
Schools
District 299

Payment Calculator

$
$
$
$
$
%
$
years
%
Principal & Interest
$0
Property Tax
$0
Assessments
$0
Home Insurance
$0
Mortgage Insurance
$0

Listing History

08-06-2026 Listed at $495,500
Last Modified 8/12/26 12:05 AM

Nearby Transportation

  • Bus 103 0.1 mi
  • Bus 112 0.6 mi
  • Bus 9 0.6 mi
  • Bus 111 0.9 mi
  • Bus 95 1.1 mi
  • Bus X9 1.2 mi
  • Rock Island 0.1 mi
  • Hwy 57 0.9 mi
  • Hwy 57 0.9 mi
  • I 94 East 2.3 mi
  • I 94 West 2.6 mi
  • I 294 South 4.5 mi
  • I 294 North 4.5 mi
grid
Register to see 0 more properties
