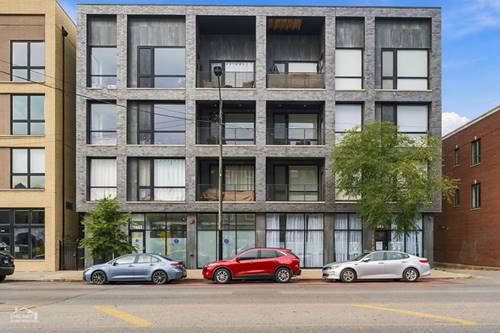
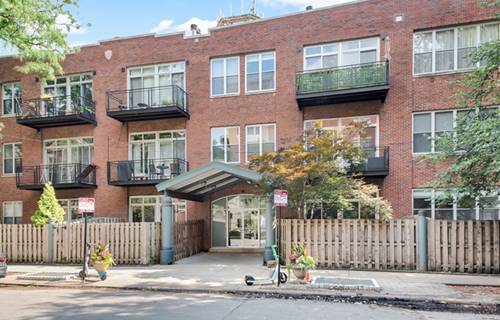
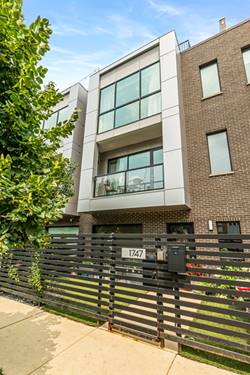
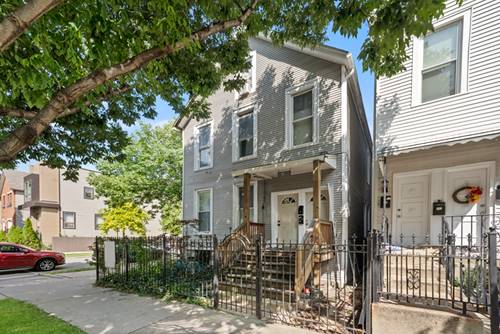
Light and bright three-bedroom, two-bath condo in a boutique eleven-unit elevator building in the heart of Bucktown. The elevator opens directly into the unit, revealing an open floor plan with 10' ceilings, and 7" European white oak floors throughout. The kitchen is anchored by a 1 1/4" quartz waterfall island, with custom cabinetry, upgraded gold cabinet pulls and pendant lights, LED under-cabinet lighting, and high-end Bosch, Sharp, and Danby stainless steel appliances, including a built-in wine cooler and an under-counter microwave drawer. The spacious living and dining area features a newly recessed custom built-in with floating oak shelves, lower cabinet storage, electrical connection, and a sconce accent light which could also serve as a coffee or bar station.The dining area opens to a private balcony ideal for entertaining and grilling with built-in gas connection. The primary suite offers a walk-in closet and a bath with heated floors, a double vanity, and a soaking tub. Additional highlights include Grohe fixtures, upgraded recessed lighting, and an in-unit GE front-loading washer and dryer. The price includes a heated attached garage space that is EV-ready, with electric service run directly to the unit. Pet-friendly. Close to the 606, the Blue Line, expressway access, and Bucktown's best shops and restaurants.
Property Map
Please use the print button to include maps when printing.
For more information about 1838 N Western Unit 303, Chicago, IL 60647 contact Corcoran Urban Real Estate.
Broker Reciprocity
Listing provided by @properties Christie's International Real Estate
All information provided is deemed reliable but is not guaranteed and should be independently verified.
The data relating to real estate for sale on this web site comes in part from the Broker Reciprocity Program
of the Midwest Real Estate Data LLC. Real estate listings held by brokerage firms other than Urban Real Estate are
marked with the Broker Reciprocity logo and detailed information about them includes the name of the listing brokers.
Some IDX listings have been excluded from this website.