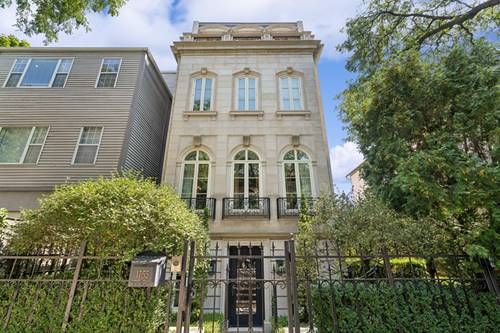

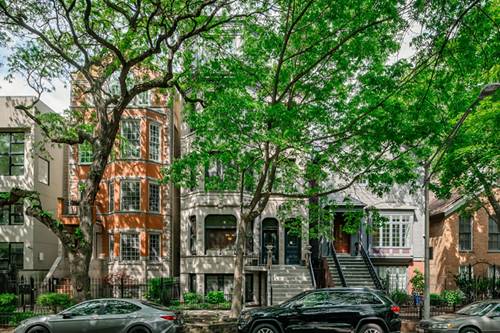
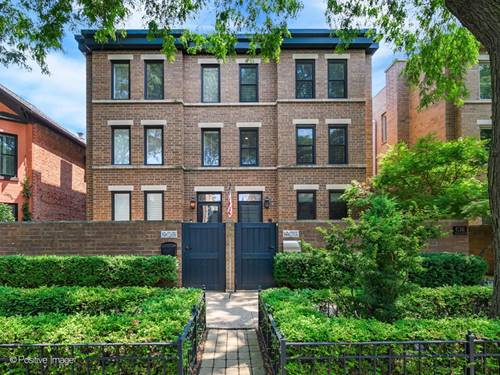
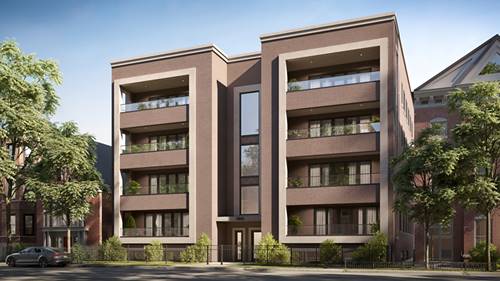
1839 North Dayton Street: The Pinnacle of Lincoln Park Luxury Introducing a highly anticipated, exclusive collection of new-construction luxury residences situated on a prestigious residential block in the heart of Lincoln Park. This boutique development brings sophisticated, modern living to one of Chicago's most desirable streets /blocks of Lincoln Park, Designed for ultimate privacy and convenience, every residence includes a dedicated, attached 1-car garage parking space and direct access via a passenger elevator servicing all levels, including the rooftop. The Collection of 3-Bedroom Residences: The development features spacious layouts across three unique home types, with extra wide floor plans: Duplex-Down Homes: Expansive units with 3 and 4 bedrooms, 3 bathrooms and large terraces facing the tree lined Dayton street view. Simplex Condos: Single-floor residences offering 3 bedrooms and 2 bathrooms, large terraces. Luxury Penthouses: The penthouse residences include private roof-top decks with sweeping downtown views, in addition to the 3-bedroom, 2-bathroom layout and terrace. Exquisite Design and Finishes Design selections have been meticulously curated, ensuring an exquisite blend of contemporary elegance and timeless craftsmanship. Interiors feature hardwood floors and high-quality finishes throughout, including quartz counters, custom cabinets, and porcelain tile. Gourmet kitchens are outfitted with a Thermador appliance package. With pricing ranging from $1,450,000 to $2,200,000, Anticipated completion around June/ July 2026.
Property Map
Please use the print button to include maps when printing.
For more information about 1839 N Dayton Unit 102, Chicago, IL 60614 contact Corcoran Urban Real Estate.
Broker Reciprocity
Listing provided by Mark Allen Realty ERA Powered
All information provided is deemed reliable but is not guaranteed and should be independently verified.
The data relating to real estate for sale on this web site comes in part from the Broker Reciprocity Program of the Midwest Real Estate Data LLC. Real estate listings held by brokerage firms other than Urban Real Estate are marked with the Broker Reciprocity logo and detailed information about them includes the name of the listing brokers.