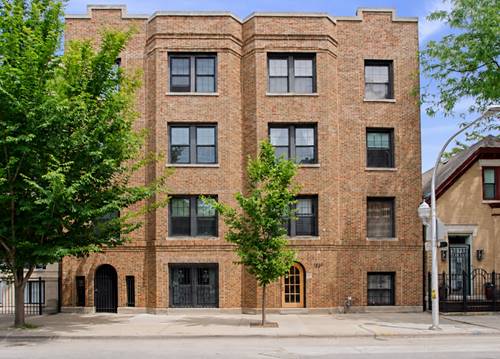
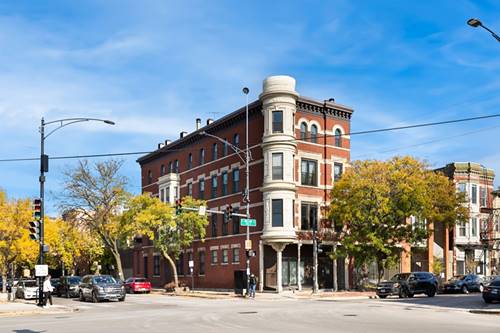
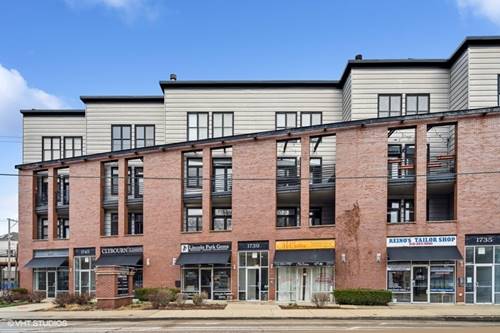
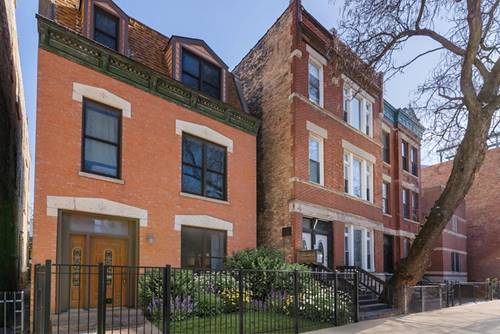
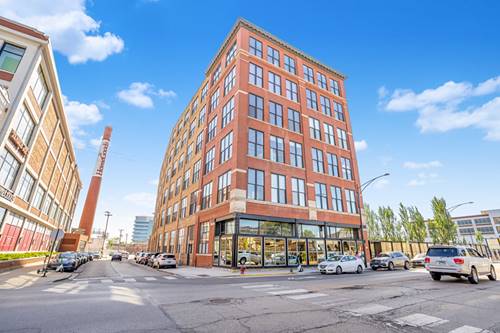
Come see this sweet one-bedroom garden unit in an awesome Lincoln Park/Ranch Triangle location where everything is close by! Enter through its own secure private entrance and step down just 3 steps into this very well-maintained condo. You'll love the high ceilings, the hardwood floors throughout, and the quiet bedroom in the front of the building so El rumbling is barely noticeable. You get an assigned PARKING SPACE right behind the building which is quite unusual for a one-bedroom in this neighborhood. The open kitchen features all stainless-steel appliances, granite countertops, a dishwasher and a garbage disposal. There's also a washer/dryer in-unit. It's wired for a security system and comes with 2 huge private storage spaces. Close to: Armitage/Halsted shopping & restaurants, Trader Joe's, Pottery Barn, Best Buy, Binny's, Starbucks, Whole Foods, NewCity, Crate & Barrel, Steppenwolf Theater, and the list goes on and on. Equidistant to the Red Line a few blocks to the south and the Brown Line a few blocks north. Not far from Fullerton El stop to catch Purple Line. This is a well-managed building with strong reserves and no upcoming Special Assessments. NOT GREAT FOR INVESTORS because of rental restrictions.
Property Map
Please use the print button to include maps when printing.
For more information about 1839 N Sheffield Unit G, Chicago, IL 60614 contact Corcoran Urban Real Estate.
Broker Reciprocity
Listing provided by Compass
All information provided is deemed reliable but is not guaranteed and should be independently verified.
The data relating to real estate for sale on this web site comes in part from the Broker Reciprocity Program of the Midwest Real Estate Data LLC. Real estate listings held by brokerage firms other than Urban Real Estate are marked with the Broker Reciprocity logo and detailed information about them includes the name of the listing brokers.