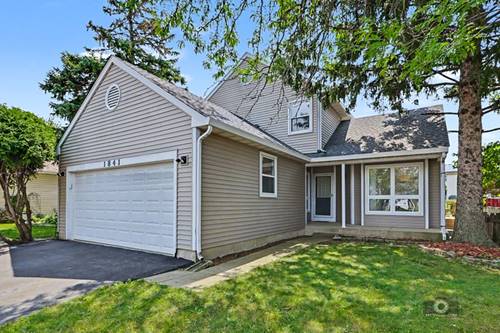
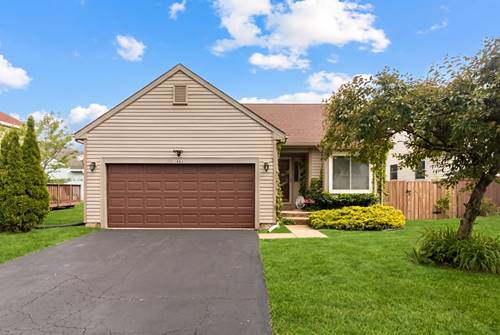
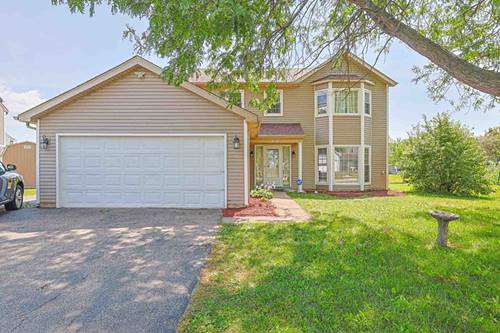
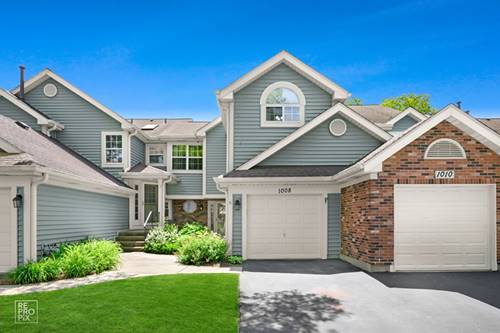
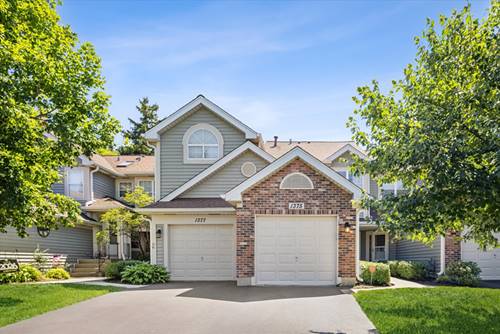
Rare Hanover Park Opportunity with 3 bedrooms, 2.5 baths, 2 car garage with full basement under 350k! Lovingly maintained by long-time owners downsizing, this bright and airy home offers nearly 1,700 sq. ft. of living space on a low traffic extended cul-de-sac. Enjoy a premium private lot with no direct rear neighbors, featuring an expansive deck (2025) and a peaceful backyard with direct access to a scenic walking trail leading to 2 lakes and 3 parks! Inside, vaulted ceilings and abundant windows flood the spacious living area with natural light. The main level showcases beautiful hardwood and LVP flooring (2020). Two large eating areas between the eat in kitchen and the formal dining room (currently being used as a study). Spacious master bedroom features a large walk-in closet and en-suite bathroom. Rest easy knowing many major big-ticket items have been taken care of: Water Heater (2026), Roof (2025), Furnace (2025), Sump Pump (2025), Deck (2025), and Windows (2010). The full basement features a partially finished space plus a large utility room-ideal for extra storage, a workshop, or future expansion. This home presents a fantastic opportunity to bring your own personal design vision and cosmetic touches to build instant equity. Complete with a 2-car garage and a versatile full basement, all just minutes from top shopping and dining! Don't miss this one!
Property Map
Please use the print button to include maps when printing.
For more information about 1841 Grosse Pointe, Hanover Park, IL 60133 contact Corcoran Urban Real Estate.
Broker Reciprocity
Listing provided by ETX Realty and Management LLC
All information provided is deemed reliable but is not guaranteed and should be independently verified.
The data relating to real estate for sale on this web site comes in part from the Broker Reciprocity Program
of the Midwest Real Estate Data LLC. Real estate listings held by brokerage firms other than Urban Real Estate are
marked with the Broker Reciprocity logo and detailed information about them includes the name of the listing brokers.
Some IDX listings have been excluded from this website.