Corcoran Urban Real Estate
$0 to $10,000
Any Beds
Any Baths
For Rent
27 Properties Rentals Within 0.5 miles of: 1841 S Calumet, Chicago
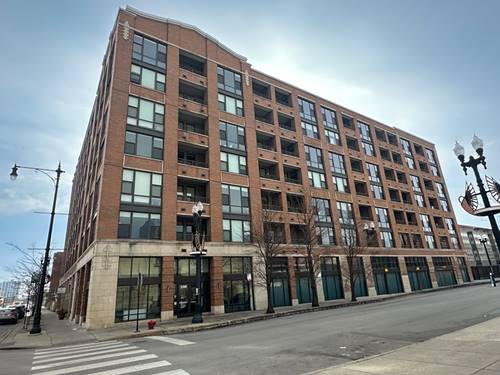
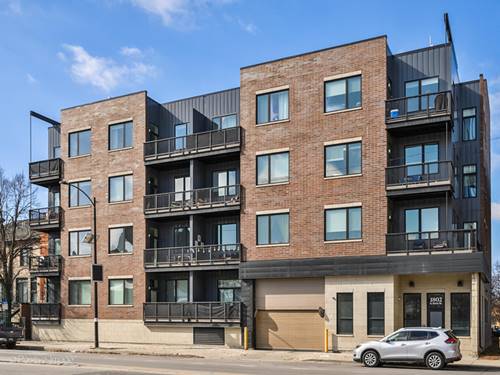
  • 1802 S State Unit 103, Chicago, IL 60616
    $3,200
    2 bed | 2 bath
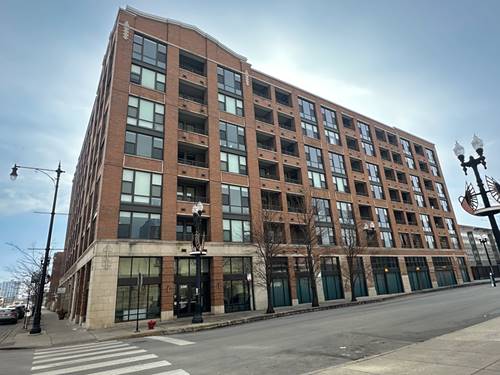
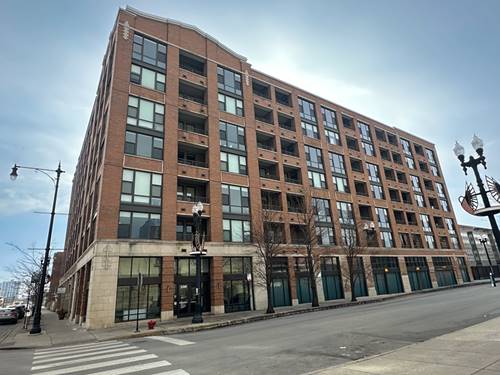
  • 1464 S Michigan Unit 503, Chicago, IL 60605
    $2,700
    2 bed | 2 bath
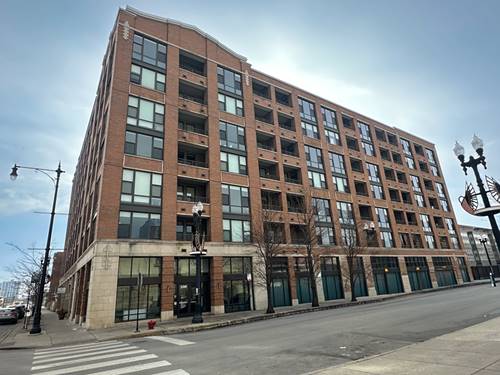
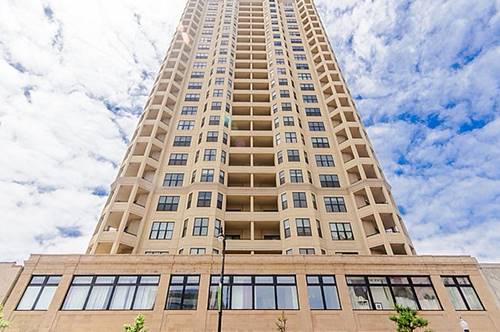
  • 2300 S Michigan Unit 303, Chicago, IL 60616
    $2,430
    1 bed | 1 bath
    3 more available units at this address
    $3,154 Unit 409 2 bd / 2 ba
    $2,597 Unit 705 1 bd / 1 ba
    $2,506 Unit 703 1 bd / 1 ba
  • 2300 S Michigan Unit 703, Chicago, IL 60616
    $2,506
    1 bed | 1 bath
    3 more available units at this address
    $3,154 Unit 409 2 bd / 2 ba
    $2,597 Unit 705 1 bd / 1 ba
    $2,430 Unit 303 1 bd / 1 ba
  • 2300 S Michigan Unit 705, Chicago, IL 60616
    $2,597
    1 bed | 1 bath
    3 more available units at this address
    $3,154 Unit 409 2 bd / 2 ba
    $2,506 Unit 703 1 bd / 1 ba
    $2,430 Unit 303 1 bd / 1 ba
  • 2300 S Michigan Unit 409, Chicago, IL 60616
    $3,154
    2 bed | 2 bath
    3 more available units at this address
    $2,597 Unit 705 1 bd / 1 ba
    $2,506 Unit 703 1 bd / 1 ba
    $2,430 Unit 303 1 bd / 1 ba

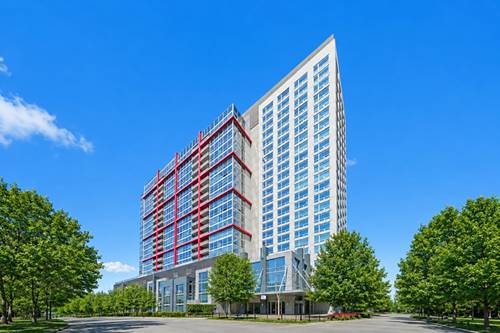
1841 S Calumet Apt 2010
Chicago, IL 60616

  • 2 Beds
  • 2 Baths
  • Built In 2006
Rental Price

$3,200

Beds
2  
Baths
2  
Rooms
6  
Type
Attached  
Sq. Ft.
n/a  
Built
2006  
Neighborhoods
South Loop, Prairie District  
MLS
#12652370
Status
Active (0 days)

Property Description

Unobstructed west-facing views from this high floor 2 Bed / 2 Bath + Den at Museum Park Place! This bright and spacious home features floor-to-ceiling windows throughout, filling the space with natural light and showcasing stunning sunset views. Functional split-bedroom floor plan with an additional den, ideal for a home office or flex space.The kitchen offers stainless steel appliances, granite countertops, backsplash, and a breakfast bar with seating for barstools. Wood laminate flooring runs through the living/dining area and kitchen, a private balcony, and in-unit washer/dryer. The primary suite includes a den/office area and en-suite bathroom with glass door shower. Sizeable second bedroom and second bath with shower/tub. Full amenity, pet-friendly building featuring 24-hour door staff, outdoor pool, sundeck, fitness center, dog run, and a new community room. Unbeatable South Loop location just moments from the lakefront, Museum Campus, Soldier Field, Burnham Harbor, the Metra, CTA, Mariano's, Jewel, and all the dining and shopping at Roosevelt Collection. One garage parking space available for an additional $250/month.

Property Map

Property Details

Rooms

Room
Level
Flooring
Size
Living Room
Main
21X14
Dining Room
Main
COMBO
Kitchen
Main
11X9
Family Room
N/A
Laundry
Main
2X2
Master Bedroom
Main
Carpet
15X11
Bedroom 2
Main
Carpet
12X9
Bedroom 3
N/A
Bedroom 4
N/A
Balcony/Porch/Lanai
Main
12X6
Den
Main
10X7

Utilities

  • Heating Natural Gas, Forced Air
  • Cooling Central Air
  • Water Public
  • Sewer Public Sewer

Additional Information

Common Amenities
Bike Room/Bike Trails, Door Person, Elevator in Residence, Exercise Room, Storage, On Site Manager/Engineer, Party Room, Sundeck, Pool, Elevator(s)
Interior Features
Storage
Exterior Features
Balcony
Appliances
Range, Microwave, Dishwasher, Refrigerator, Washer, Dryer, Disposal, Stainless Steel Appliance(s)
Pets Allowed
Cats OK, Dogs OK
Sub/Complex
Museum Park Place
Parking
1 Garage Spaces, Heated Garage, Yes, Attached, Garage, Parking not included in price
Schools
District 299

Listing History

05-28-2026 Listed at $3,200
Last Modified 5/28/26 7:54 AM

Nearby Transportation

  • Bus 4 0.3 mi
  • Bus 1 0.3 mi
  • Bus 3 0.3 mi
  • Bus 21 0.3 mi
  • Bus 12 0.3 mi
  • Bus 62 0.4 mi
  • Bus 29 0.4 mi
  • Bus 146 0.6 mi
  • Bus 130 0.6 mi
  • Bus 24 0.6 mi
  • Bus 0.7 mi
  • Bus 18 0.8 mi
  • Bus 192 0.8 mi
  • Bus 26 0.9 mi
  • Bus 28 0.9 mi
  • Metra Electric 0.1 mi
  • Green Line 0.5 mi
  • Red Line 0.7 mi
  • Orange Line 0.8 mi
  • ZipCar 0.2 mi
  • I 55 South 0.5 mi
  • I 55 North 0.6 mi
  • I 90 West 0.7 mi
  • I 94 West 0.7 mi
  • I 90 East 0.7 mi
  • I 94 East 0.7 mi
  • I 290 East 1.6 mi
  • I 290 West 2.4 mi
grid
Register to see 1 more properties