Corcoran Urban Real Estate
$0 to $5,000,000
Any Beds
Any Baths
For Sale
55 Properties Within 0.5 miles of: 1841 S Calumet, Chicago
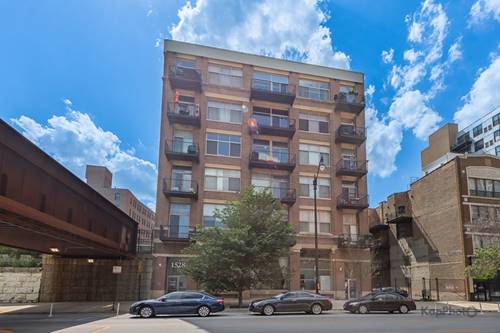
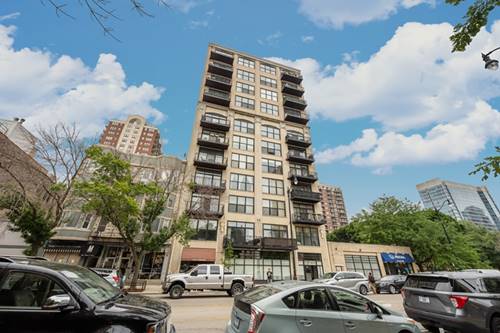
  • 1528 S Wabash Unit 304, Chicago, IL 60605
    $240,000
    1 bed | 1 bath
    1 more available unit at this address
    $249,000 Unit 603 2 bd / 1 ba
  • 1528 S Wabash Unit 603, Chicago, IL 60605
    $249,000
    2 bed | 1 bath
    1 more available unit at this address
    $240,000 Unit 304 1 bd / 1 ba
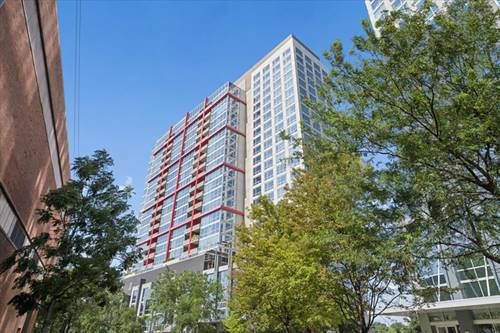
  • 1464 S Michigan Unit 1008, Chicago, IL 60605
    $248,999
    1 bed | 1 bath
    2 more available units at this address
    $484,990 Unit 2304 3 bd / 2 ba
    $429,900 Unit 1601 3 bd / 2 ba
  • 1464 S Michigan Unit 1601, Chicago, IL 60605
    $429,900
    3 bed | 2 bath
    2 more available units at this address
    $484,990 Unit 2304 3 bd / 2 ba
    $248,999 Unit 1008 1 bd / 1 ba
  • 1464 S Michigan Unit 2304, Chicago, IL 60605
    $484,990
    3 bed | 2 bath
    2 more available units at this address
    $429,900 Unit 1601 3 bd / 2 ba
    $248,999 Unit 1008 1 bd / 1 ba
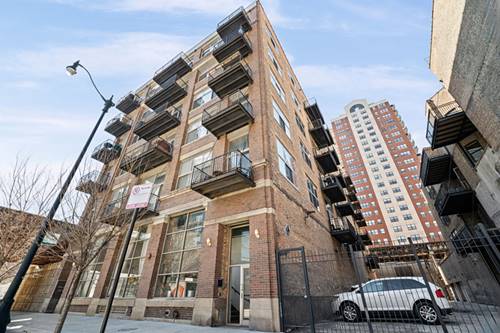
  • 1516 S Wabash Unit 1102, Chicago, IL 60605
    $439,000
    2 bed | 2 bath

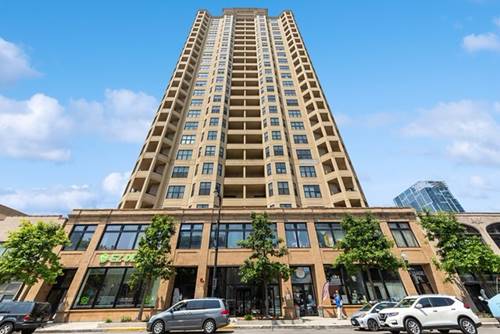
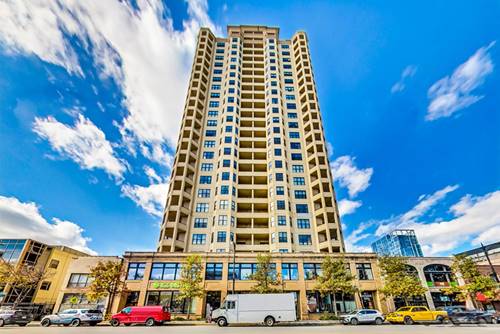
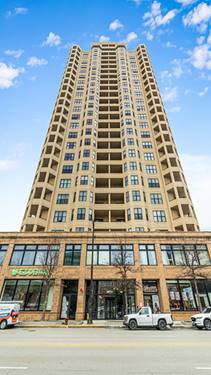
1841 S Calumet Unit 609
Chicago, IL 60616

  • 2 Beds
  • 2 Baths
  • Built In 2006
Price

$440,000

Est Payment
$3,533 / month (details)  
Taxes
$5,232  
Assessments
$861  
Beds
2  
Baths
2  
Rooms
6  
Type
Attached  
Sq. Ft.
n/a  
Built
2006  
Neighborhoods
South Loop, Prairie District  
MLS
#12712892
Status
Active (0 days)

Property Description

Rarely available 2 bed, 2 bath home in Museum Park featuring one of the building's coveted oversized private terraces - a true extension of the living space with sweeping city views and exceptional room for outdoor dining, entertaining, gardening, or simply relaxing. Inside, the sought-after split-bedroom floor plan offers privacy and functionality, with an open living area that flows seamlessly to the terrace, a spacious primary suite, and in-unit laundry. Full-service amenities including 24-hour door staff, outdoor pool, fitness center, and resident lounge; all just moments from the lakefront, Museum Campus, Soldier Field, parks, restaurants, and public transportation. Garage parking available for an additional $30,000.

Property Map

Property Details

Rooms

Room
Level
Flooring
Size
Living Room
Main
Hardwood
22X14
Dining Room
Main
Hardwood
COMBO
Kitchen
Main
Hardwood
12X06
Family Room
N/A
Laundry
Main
4X4
Master Bedroom
Main
Hardwood
15X11
Bedroom 2
Main
Hardwood
12X09
Bedroom 3
N/A
Bedroom 4
N/A
Bonus Room
Main
Hardwood
07X07

Utilities

  • Heating Electric, Indv Controls
  • Cooling Central Air, Zoned
  • Water Lake Michigan
  • Sewer Storm Sewer

Additional Information

Assessment Includes
Air Conditioning, Water, Parking, Insurance, Doorman, TV/Cable, Exercise Facilities, Pool, Exterior Maintenance, Lawn Care, Scavenger, Snow Removal, Internet
Common Amenities
Bike Room/Bike Trails, Door Person, Elevator in Residence, Exercise Room, Storage, On Site Manager/Engineer, Party Room, Sundeck, Pool, Receiving Room, Patio, Private Laundry Hkup
Interior Features
Elevator, Storage, Walk-In Closet(s), Dining Combo, Doorman, Lobby
Appliances
Range, Microwave, Dishwasher, Refrigerator, Freezer, Washer, Dryer, Disposal
Pets Allowed
Cats OK, Dogs OK
Sub/Complex
Museum Park Place
Parking
1 Garage Spaces, Concrete, Heated Garage, Yes, Deeded, Attached, Garage, Parking included in price
Schools
District 299

Payment Calculator

$
$
$
$
$
%
$
years
%
Principal & Interest
$0
Property Tax
$0
Assessments
$0
Home Insurance
$0
Mortgage Insurance
$0

Listing History

07-23-2026 Listed at $440,000
Last Modified 7/23/26 1:17 PM

Nearby Transportation

  • Bus 4 0.3 mi
  • Bus 1 0.3 mi
  • Bus 3 0.3 mi
  • Bus 21 0.3 mi
  • Bus 12 0.3 mi
  • Bus 62 0.4 mi
  • Bus 29 0.4 mi
  • Bus 146 0.6 mi
  • Bus 130 0.6 mi
  • Bus 24 0.6 mi
  • Bus 0.7 mi
  • Bus 18 0.8 mi
  • Bus 192 0.8 mi
  • Bus 26 0.9 mi
  • Bus 28 0.9 mi
  • Metra Electric 0.1 mi
  • Green Line 0.5 mi
  • Red Line 0.7 mi
  • Orange Line 0.8 mi
  • ZipCar 0.2 mi
  • I 55 South 0.5 mi
  • I 55 North 0.6 mi
  • I 90 West 0.7 mi
  • I 94 West 0.7 mi
  • I 90 East 0.7 mi
  • I 94 East 0.7 mi
  • I 290 East 1.6 mi
  • I 290 West 2.4 mi
grid
Register to see 0 more properties