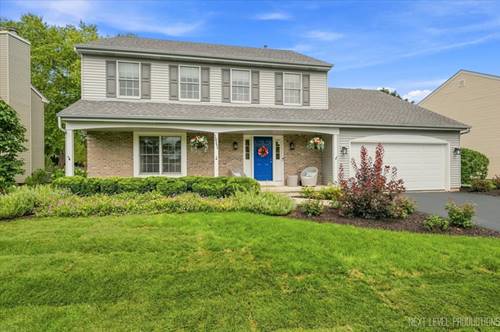
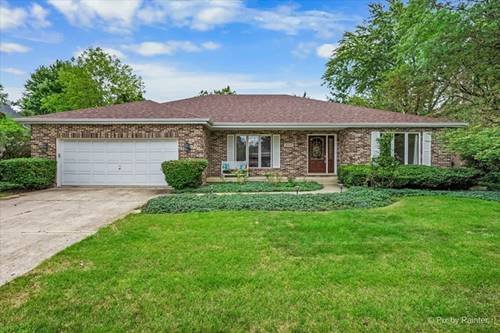
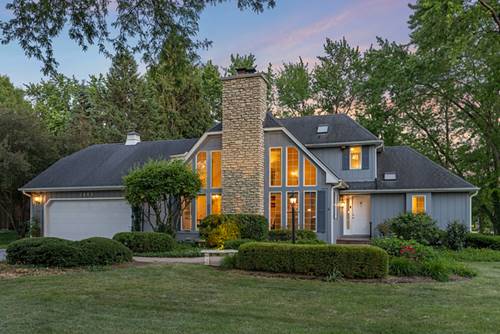
Continuously updated and meticulously maintained one-owner home. Sought-after Williamsburg Elementary is set back and landscaped beautifully, right across the street. Couldn't get much easier to get the kids out the door to school!! Also, St. Peter's, K-8, is just blocks away. Handsome Lexington III model with full front porch. Kitchen redone in 2019 features 10 custom pull-outs in the pantry and cabinetry, along with new HWD flooring, granite counters, and skylights in the vaulted FR. All SS KitchenAid Appliances: double/convection oven, DW, and counter depth refrigerator. Bathrooms remodeled- 2020-2021. Ceiling Height full masonry FP with gas logs graces the vaulted FR! Wasco Nursery designed and redid the landscaping in 2021. AC/Furnace with UV light-2019 and regularly serviced! Sump pump in 2026. Garage door 2022. Water heater 2021. Are you getting the full picture of the PRIDE OF OWNERSHIP in this home!!! 2 homes to the west past the open grassy area, there is a sidewalk that leads to the Williamsburg Park. LOCATION LOCATION! Easy to town, Metra train, Randall shopping, and all restaurants. A GENEVA GEM!
Property Map
Please use the print button to include maps when printing.
For more information about 1841 Williamsburg, Geneva, IL 60134 contact Corcoran Urban Real Estate.
Broker Reciprocity
Listing provided by RE/MAX All Pro - St Charles
All information provided is deemed reliable but is not guaranteed and should be independently verified.
The data relating to real estate for sale on this web site comes in part from the Broker Reciprocity Program
of the Midwest Real Estate Data LLC. Real estate listings held by brokerage firms other than Urban Real Estate are
marked with the Broker Reciprocity logo and detailed information about them includes the name of the listing brokers.
Some IDX listings have been excluded from this website.