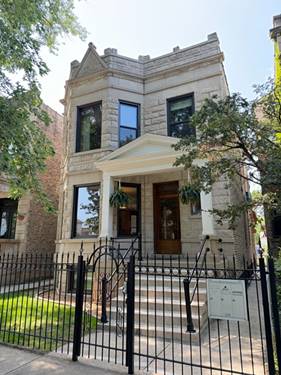
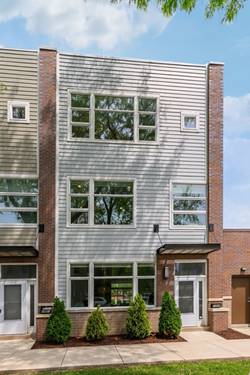
Unicorn property! Rowhome with 3 bedrooms + OFFICE that leads to MASSIVE PRIVATE 1600+SQFT ATTACHED GARAGE ROOFDECK & 2-car tandem garage with EV charger. Booming Logan Square w/popular restaurants/nightlife within walking distance & only a few blocks to the 606 & Humboldt Park! Outdoor space is abundant with a massive private turfed roofdeck, large patio off main level w/turf area for pets & terrace off master bedroom. Main level has open floorplan with fireplace, dining area and contemporary kitchen w/quartz counters & massive walk-in pantry. Main floor leads out to patio. 2nd floor has 2 guest bedrooms + office that leads out to garage roofdeck, guest bathroom & laundry room w/side-by-side washer/dryer. Top floor is entire primary suite with attached bathroom & terrace. Master has 3 closets including a walk-in. Primary bathroom boasts double bowl vanity, heated floors, walk-in shower w/Rainhead with handheld & jetted tub. Amazing closet space! Hardwood floors throughout. Pets okay w/additional deposit. No breed restrictions. Available 8/15. No short term leases. Broker Owned.
Property Map
Please use the print button to include maps when printing.
2 Garage Spaces, Garage Door Opener, Tandem, EV Ready, Electric Vehicle Charging Station(s), Yes, Garage Owned, Attached, Garage, Parking included in price
For more information about 1849 N St Louis, Chicago, IL 60647 contact Corcoran Urban Real Estate.
Broker Reciprocity
Listing provided by @properties Christie's International Real Estate
All information provided is deemed reliable but is not guaranteed and should be independently verified.
The data relating to real estate for sale on this web site comes in part from the Broker Reciprocity Program
of the Midwest Real Estate Data LLC. Real estate listings held by brokerage firms other than Urban Real Estate are
marked with the Broker Reciprocity logo and detailed information about them includes the name of the listing brokers.
Some IDX listings have been excluded from this website.