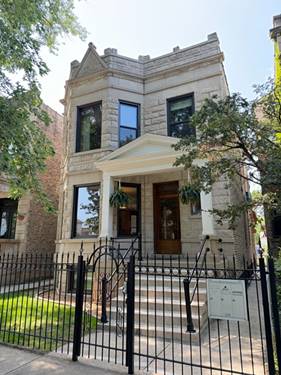
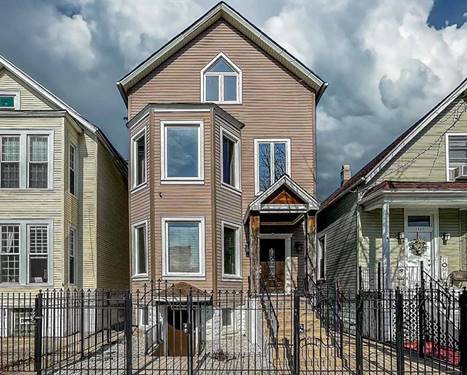
Renovations are nearly complete on this beautiful graystone building with two units available for move-in September 1st. Enjoy modern luxuries, including a high-tech 5-zone air conditioning system, full appliance suite (including dishwasher), and brand new energy saving windows, while savoring the historic charm of the original woodwork, vintage hardware, beautiful hardwood floors, and ornate radiators that supply comfortable and efficient heat without drying out the air. The gated property, with keycode access, helps to ensure the safety of you and your packages, and the oversized lot provides a huge fenced in and landscaped yard with patio string lighting for outdoor entertaining and relaxing. The enclosed back porch provides additional space that has been used in the past as a home office and workout room. This location, on a quiet tree lined street with plenty of parking, puts you within a short walk to all that Logan Square has to offer including Palmer square, the farmers market, countless dining and nightlife options, and there is even a playground right across the alley. Also, the 606 trail can be easily accessed right down Spaulding. Additional amenities include free and exclusive use of the washer and dryer in the brightly lit basement, new copper plumbing lines and new plumbing fixtures with great water pressure, all new electrical and lighting with dimmers, butcher block countertops, a huge undermount kitchen sink, undercabinet lighting, and an enclosed garage spot for additional rent. Come and see this gorgeous apartment and amazing location for yourself since it won't be available for long. Updated post-construction interior photos coming soon.
Property Map
Please use the print button to include maps when printing.
For more information about 2036 N Sawyer Apt 1, Chicago, IL 60647 contact Corcoran Urban Real Estate.
Broker Reciprocity
Listing provided by HB Real Estate LLC
All information provided is deemed reliable but is not guaranteed and should be independently verified.
The data relating to real estate for sale on this web site comes in part from the Broker Reciprocity Program
of the Midwest Real Estate Data LLC. Real estate listings held by brokerage firms other than Urban Real Estate are
marked with the Broker Reciprocity logo and detailed information about them includes the name of the listing brokers.
Some IDX listings have been excluded from this website.