Corcoran Urban Real Estate
$0 to $5,000,000
Any Beds
Any Baths
For Sale
34 Properties Within 0.5 miles of: 1850 N Sedgwick, Chicago

1850 N Sedgwick Unit 2
Chicago, IL 60614

  • 2 Beds
  • 2 Baths
  • Built In 2020
Price

$899,900

Est Payment
$6,149 / month (details)  
Taxes
$16,595  
Assessments
$140  
Beds
2  
Baths
2  
Rooms
5  
Type
Attached  
Sq. Ft.
n/a  
Built
2020  
Neighborhoods
Lincoln Park, Old Town, Old Town Triangle  
MLS
#12716759
Status
Active (2 days)

Property Description

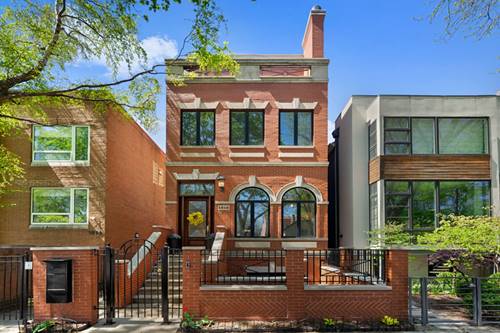
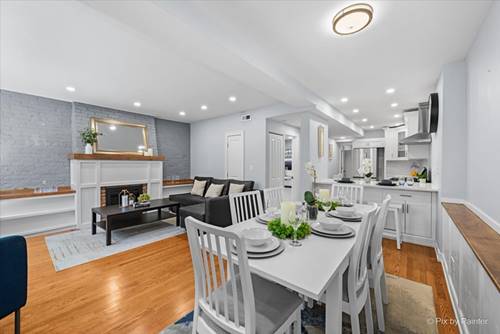
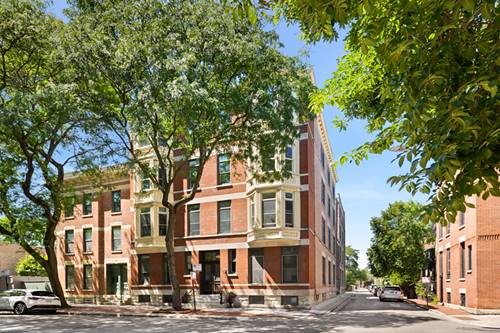
The best of both worlds: newer construction in the heart of one of Chicago's most charming historic neighborhoods. Ideally located in Old Town Triangle within the Lincoln School District, this beautifully upgraded 2-bedroom, 2-bath residence is set in an intimate all-brick building completed in 2020. Designed for entertaining and everyday living, the bright open floor plan features soaring ceilings, wide-plank hardwood floors, floor-to-ceiling windows overlooking tree-lined Sedgwick Street, and a striking fireplace with stone surround. The chef's kitchen offers abundant custom cabinetry, premium Sub-Zero and Wolf appliances, a separate beverage refrigerator, and an expansive center island. The serene primary suite features an oversized, professionally built-out closet, a spa-inspired bath with dual vanities, heated floors, and an expansive steam shower. A convenient second entrance leads directly to a private rear deck with built-in speakers and a gas line for grilling. The second bedroom and full bath are equally well appointed. A dedicated office nook and an additional flexible work-from-home area add valuable functionality. An Elan home automation system controls lighting, temperature, audio, locks, security cameras, and motion detectors. Custom window treatments, recessed lighting, designer hardware, eight-foot doors, and covered carport parking complete this exceptional home. Directly across from Ella Jenkins Park and moments from Lincoln Park, the lakefront, North Avenue Beach, Lincoln Park Zoo, and the restaurants, cafes, and boutiques of Old Town and Armitage Corridor.

Property Map

Property Details

Rooms

Room
Level
Flooring
Size
Living Room
Main
Hardwood
15X17
Dining Room
Main
Hardwood
COMBO
Kitchen
Main
Hardwood
13X13
Family Room
N/A
Laundry
N/A
Master Bedroom
Main
Hardwood
13X14
Bedroom 2
Main
Hardwood
10X11
Bedroom 3
N/A
Bedroom 4
N/A
Deck
Main
10X17

Utilities

  • Heating Natural Gas, Forced Air
  • Cooling Central Air
  • Water Lake Michigan, Public
  • Sewer Public Sewer

Additional Information

Assessment Includes
Water, Insurance, Scavenger, Snow Removal
Common Amenities
Security Door Lock(s)
Interior Features
1st Floor Bedroom, 1st Floor Full Bath, Open Floorplan
Exterior Features
Door Monitored By TV
Pets Allowed
Cats OK, Dogs OK
Parking
1 Parking Spaces, Off Alley, Assigned, Yes, Owned, Parking included in price
Schools
Lincoln Park High School (299), Lincoln Elementary School (299), Lincoln Elementary School (299)

Payment Calculator

$
$
$
$
$
%
$
years
%
Principal & Interest
$0
Property Tax
$0
Assessments
$0
Home Insurance
$0
Mortgage Insurance
$0

Listing History

07-29-2026 Listed at $899,900
Last Modified 7/31/26 1:45 PM

Nearby Transportation

  • Bus 37 < 0.1 mi
  • Bus 73 0.1 mi
  • Bus 36 0.2 mi
  • Bus 22 0.2 mi
  • Bus 151 0.3 mi
  • Bus 156 0.3 mi
  • Bus 9 0.3 mi
  • Bus 72 0.3 mi
  • Bus 0.4 mi
  • Bus 8 0.5 mi
  • Bus 74 0.5 mi
  • Bus 143 0.7 mi
  • Bus 134 0.7 mi
  • Bus 76 0.8 mi
  • Bus 70 0.9 mi
  • Brown Line 0.4 mi
  • Purple Line 0.4 mi
  • Red Line 0.6 mi
  • ZipCar 0.1 mi
  • I 90 West 1.4 mi
  • I 94 West 1.4 mi
  • I 90 East 1.4 mi
  • I 94 East 1.4 mi
  • I 290 East 2.8 mi
  • I 290 West 2.9 mi
  • I 55 North 4.2 mi
  • I 55 South 4.2 mi
grid
Register to see 1 more properties