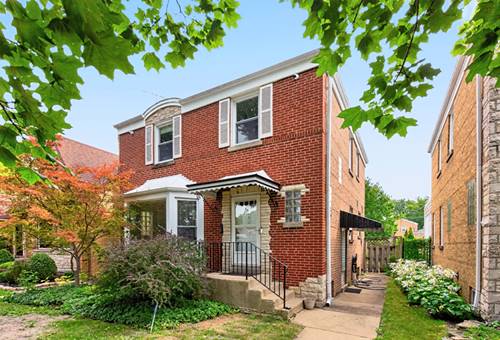
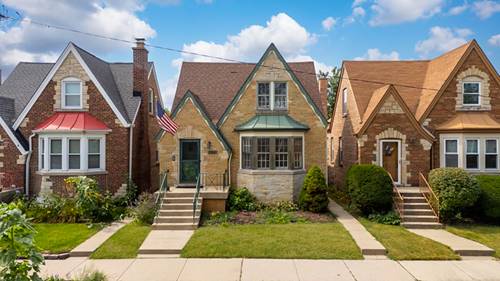
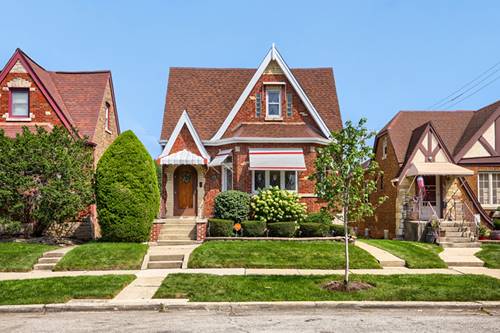
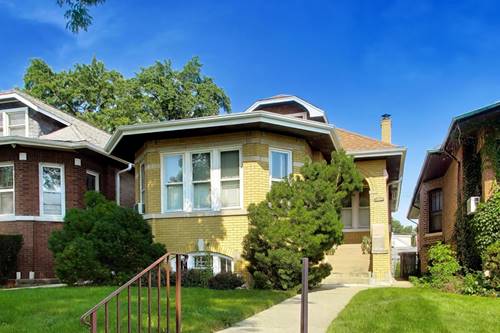
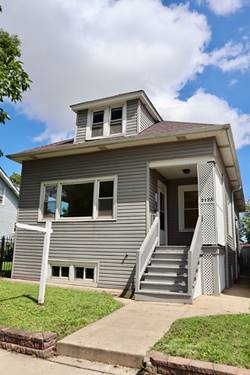
Welcome to this lovingly maintained, updated Georgian in the highly desirable Galewood neighborhood! The main level features a spacious living room with crown molding and a decorative fireplace, flanked by a versatile bonus room ideal for a formal dining area, home office, rec room, or sitting room. The chef's kitchen boasts luxury stainless steel appliances, bamboo cabinetry, quartz countertops, and an oversized island for dining and entertaining which seamlessly connects to the sun-filled dining room which would also be perfect as a sitting room or office space. From there, step out to a brand-new, maintenance-free TimberTech deck, leading to a brick patio surrounded by perennial gardens, perfect backyard and a detached garage with extra storage. A stylish powder room completes the first floor. Upstairs, three spacious bedrooms sit on the same level, each featuring ceiling fans and generous closet space. The primary suite stands out with an expansive bonus room, perfect for a luxury dressing room, private sitting area, or executive home office. The finished lower level includes brand-new flooring, a recreation space, laundry area, and ample storage. Key improvements include updating plumbing with an increased pipe diameter out to the main line. This home is conveniently located near, parks, shopping, dining, and public transportation. This property is being conveyed as is.
Property Map
Please use the print button to include maps when printing.
For more information about 1851 N Natoma, Chicago, IL 60707 contact Corcoran Urban Real Estate.
Broker Reciprocity
Listing provided by Coldwell Banker Realty
All information provided is deemed reliable but is not guaranteed and should be independently verified.
The data relating to real estate for sale on this web site comes in part from the Broker Reciprocity Program
of the Midwest Real Estate Data LLC. Real estate listings held by brokerage firms other than Urban Real Estate are
marked with the Broker Reciprocity logo and detailed information about them includes the name of the listing brokers.
Some IDX listings have been excluded from this website.