Corcoran Urban Real Estate
$0 to $5,000,000
Any Beds
Any Baths
For Sale
23 Properties Within 0.5 miles of: 1856 Sherman, Evanston
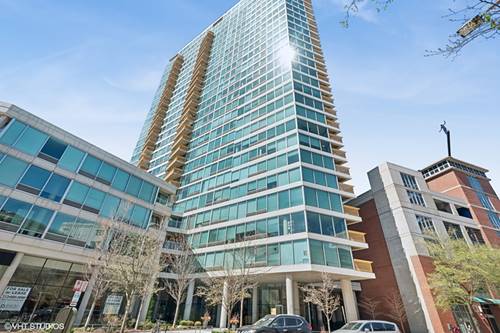
  • 1720 Maple Unit 2240, Evanston, IL 60201
    $495,000
    2 bed | 2 bath
    3 more available units at this address
    $749,000 Unit 910 2 bd / 2 ba
    $355,000 Unit 1360 1 bd / 1 ba
    $324,900 Unit 2170 1 bd / 1 ba
  • 1720 Maple Unit 910, Evanston, IL 60201
    $749,000
    2 bed | 2 bath
    3 more available units at this address
    $495,000 Unit 2240 2 bd / 2 ba
    $355,000 Unit 1360 1 bd / 1 ba
    $324,900 Unit 2170 1 bd / 1 ba
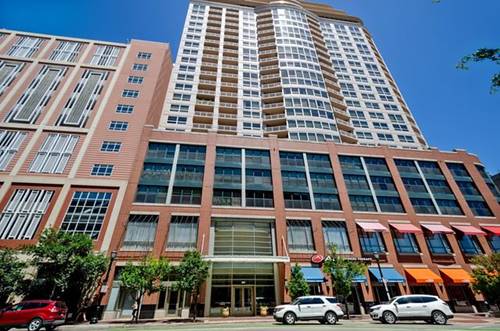
  • 807 Davis Unit 505, Evanston, IL 60201
    $349,000
    1 bed | 1 bath
    2 more available units at this address
    $1,300,000 Unit 2212 2 bd / 2 ba
    $374,000 Unit 314 1 bd / 1 ba
  • 807 Davis Unit 314, Evanston, IL 60201
    $374,000
    1 bed | 1 bath
    2 more available units at this address
    $1,300,000 Unit 2212 2 bd / 2 ba
    $349,000 Unit 505 1 bd / 1 ba
  • 2026 Maple, Evanston, IL 60201
    Evanston
    $975,000
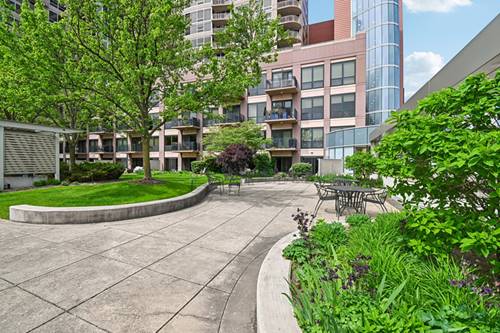
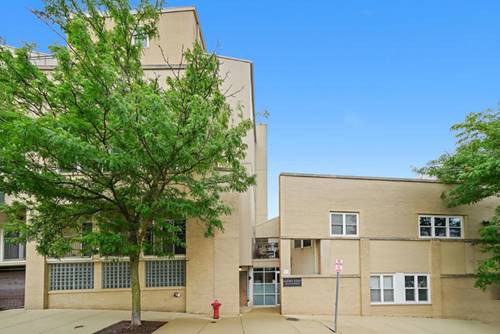
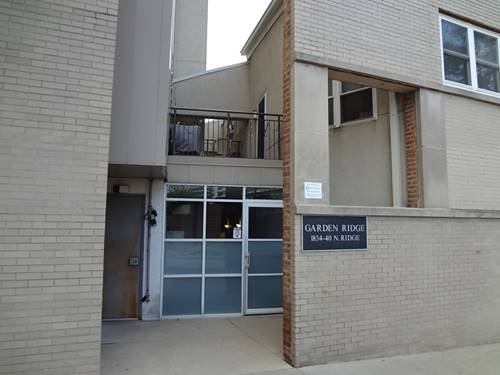
  • 1834 Ridge Unit 102, Evanston, IL 60201
    $420,000
    2 bed | 1½ bath
    1 more available unit at this address
    $449,000 Unit 137 2 bd / 2 ½ ba
  • 1834 Ridge Unit 137, Evanston, IL 60201
    $449,000
    2 bed | 2½ bath
    1 more available unit at this address
    $420,000 Unit 102 2 bd / 1 ½ ba

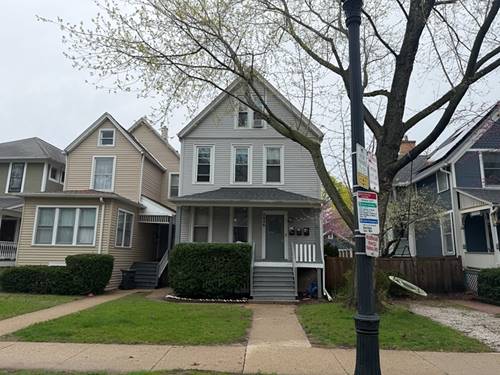
1856 Sherman Unit 1N
Evanston, IL 60201

  • 3 Beds
  • 1 / 1 Baths
  • Built In 1946
Price

$150,000

Est Payment
$1,959 / month (details)  
Assessments
$1,201  
Beds
3  
Baths
1 / 1  
Rooms
6  
Type
Attached (Co-op)  
Sq. Ft.
n/a  
Built
1946  
Neighborhood
Evanston  
MLS
#12698429
Status
Active (0 days)

Property Description

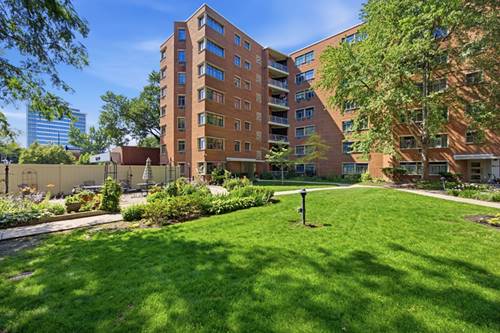
Bathed in natural light, this cheerful corner unit offers a fresh, airy atmosphere with pleasant views of a lush, manicured courtyard. The heart of the home is an updated kitchen featuring a sleek breakfast bar that opens into expansive living and dining areas. The layout is completed by three well-proportioned bedrooms and 1.5 sophisticated, updated bathrooms. Enjoy effortless living with a monthly assessment that covers heat, electricity, water, and parking. Situated moments from a vibrant downtown district, this home offers an incredible lifestyle in a prime location.

Property Map

Property Details

Rooms

Room
Level
Flooring
Size
Living Room
Main
Laminate
21X13
Dining Room
Main
Laminate
11X8
Kitchen
Second
Ceramic Tile
14X8
Family Room
N/A
Laundry
N/A
Master Bedroom
Second
Laminate
15X15
Bedroom 2
Second
Laminate
12X11
Bedroom 3
Second
Laminate
9X9
Bedroom 4
N/A

Utilities

  • Heating Natural Gas
  • Cooling Wall Unit(s)
  • Water Lake Michigan, Public
  • Sewer Public Sewer

Additional Information

Assessment Includes
Heat, Water, Electricity, Gas, Taxes, Exterior Maintenance, Lawn Care, Scavenger, Snow Removal
Common Amenities
Bike Room/Bike Trails, Coin Laundry, Elevator in Residence, Storage
Appliances
Range, Dishwasher, Refrigerator
Pets Allowed
Cats OK
Sub/Complex
Sherman Gardens
Parking
1 Parking Spaces, Off Street, Off Site, Parking not included in price
Schools
Evanston Twp High School (202), Nichols Middle School (65), Dewey Elementary School (65)

Payment Calculator

$
$
$
$
$
%
$
years
%
Principal & Interest
$0
Property Tax
$0
Assessments
$0
Home Insurance
$0
Mortgage Insurance
$0

Listing History

07-10-2026 Listed at $150,000
Last Modified 7/10/26 8:22 PM

Nearby Transportation

  • Bus 93 0.2 mi
  • Bus 201 0.2 mi
  • Bus 206 0.6 mi
  • Union Pacific North 0.3 mi
  • Purple Line 0.2 mi
  • ZipCar 0.2 mi
  • I 94 West 3.7 mi
  • I 94 East 3.9 mi
  • Hwy 41 North 4.5 mi
grid
Register to see 2 more properties