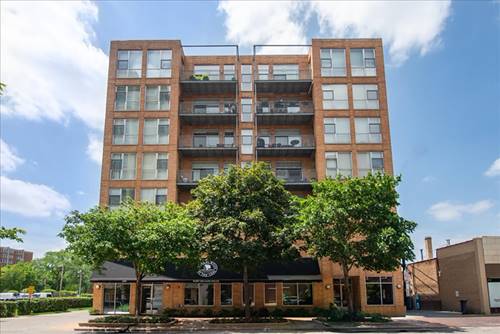
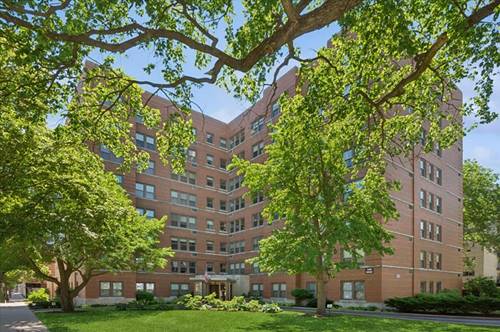
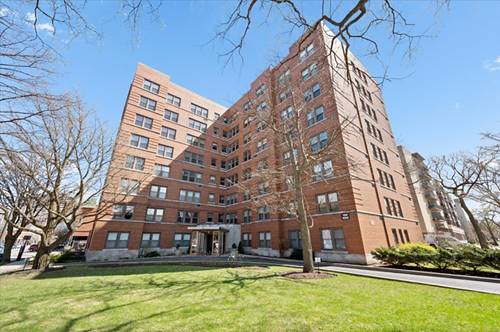
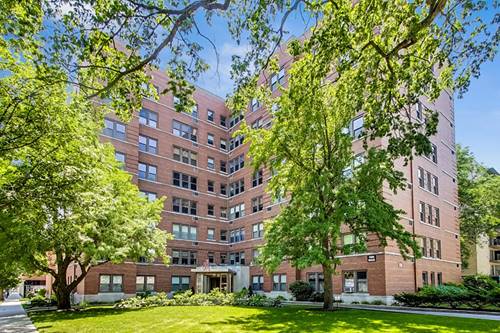
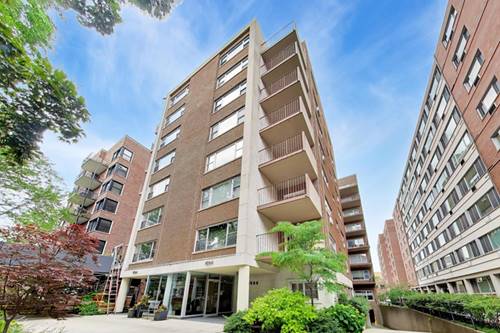
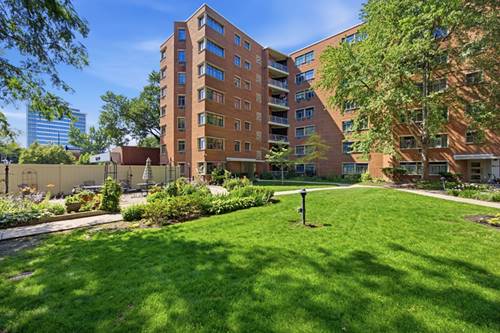
Bathed in natural light, this cheerful corner unit offers a fresh, airy atmosphere with pleasant views of a lush, manicured courtyard. The heart of the home is an updated kitchen featuring a sleek breakfast bar that opens into expansive living and dining areas. The layout is completed by three well-proportioned bedrooms and 1.5 sophisticated, updated bathrooms. Enjoy effortless living with a monthly assessment that covers heat, electricity, water, and parking. Situated moments from a vibrant downtown district, this home offers an incredible lifestyle in a prime location.
Property Map
Please use the print button to include maps when printing.
Bike Room/Bike Trails, Coin Laundry, Elevator in Residence, Storage
Appliances
Range, Dishwasher, Refrigerator
Pets Allowed
Cats OK
Sub/Complex
Sherman Gardens
Parking
1 Parking Spaces, Off Street, Off Site, Parking not included in price
Schools
Evanston Twp High School (202), Nichols Middle School (65), Dewey Elementary School (65)
Payment Calculator
Listing History
07-10-2026
Listed at $150,000
Last Modified 7/10/26 8:22 PM
Nearby Transportation
Bus 93
0.2 mi
Bus 201
0.2 mi
Bus 206
0.6 mi
Union Pacific North
0.3 mi
Purple Line
0.2 mi
ZipCar
0.2 mi
I 94 West
3.7 mi
I 94 East
3.9 mi
Hwy 41 North
4.5 mi
Broker Reciprocity
Listing provided by Compass
All information provided is deemed reliable but is not guaranteed and should be independently verified.
The data relating to real estate for sale on this web site comes in part from the Broker Reciprocity Program
of the Midwest Real Estate Data LLC. Real estate listings held by brokerage firms other than Urban Real Estate are
marked with the Broker Reciprocity logo and detailed information about them includes the name of the listing brokers.
Some IDX listings have been excluded from this website.