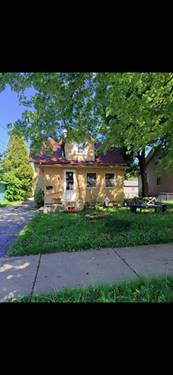
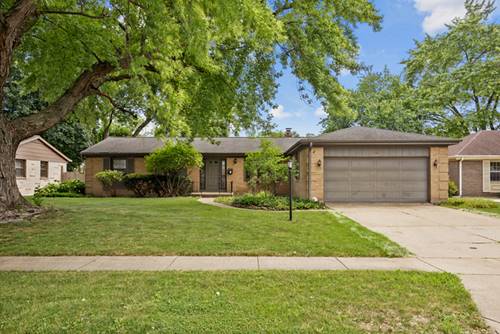
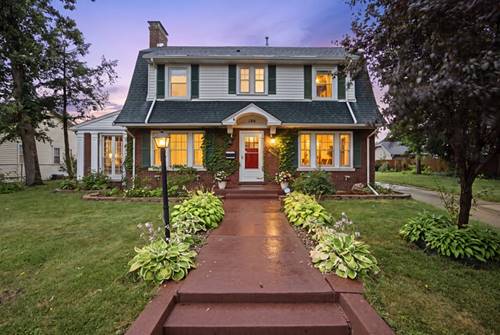
MASSIVE EXTENSION & TOTAL BRICK RECONSTRUCTION! This 4,500+ sq ft West Side estate near Wing Park features a massive 2016 addition expanding the footprint by 40%. The modern expansion added a 1st-floor family room to a new exterior deck, a 4th rear bedroom, and a primary suite with a huge walk-in closet and spa bath. Uniquely, ALL exterior brick on the entire house was completely replaced during the build!Mechanicals offer total peace of mind: dual furnaces (2016), 1st-floor A/C (2021), and 2nd-floor A/C (2016)-all completely overhauled in 2025 with new fans, pilots, boards, and sensors, plus 2 new smart thermostats. Roof fully updated (front 2023, back 2016). Recent upgrades include a custom shed (2024), concrete slab (2023), garage doors/transmitters (2022), and water heater (2018).Inside, enjoy hardwood floors, a fireplace, a heated Florida room, and a gourmet granite kitchen with stainless appliances. Features a 1st-floor 5th bedroom/office and a finished lower level with 2 rec rooms, wet bar, and workshop. Rare single-PIN double lot with 2.5-car garage. Move-in ready!
Property Map
Please use the print button to include maps when printing.
For more information about 186 N Du Bois, Elgin, IL 60123 contact Corcoran Urban Real Estate.
Broker Reciprocity
Listing provided by HomeSmart Connect LLC
All information provided is deemed reliable but is not guaranteed and should be independently verified.
The data relating to real estate for sale on this web site comes in part from the Broker Reciprocity Program
of the Midwest Real Estate Data LLC. Real estate listings held by brokerage firms other than Urban Real Estate are
marked with the Broker Reciprocity logo and detailed information about them includes the name of the listing brokers.
Some IDX listings have been excluded from this website.