Corcoran Urban Real Estate
$0 to $5,000,000
Any Beds
Any Baths
For Sale
10 Properties Within 0.5 miles of: 186 Royce, Bloomingdale
  • Pages:
  • 1
  • 2

186 Royce
Bloomingdale, IL 60108

  • 3 Beds
  • 2 Baths
  • 1,732 Sq. Ft.
  • Built In 1972
Price

$425,000

Est Payment
$3,023 / month (details)  
Taxes
$10,274  
Beds
3  
Baths
2  
Rooms
8  
Type
Detached  
Sq. Ft.
1,732  
Lot Size
86X140X99X140  
Built
1972  
Neighborhood
Bloomingdale  
MLS
#12689081
Status
Contingent

Property Description

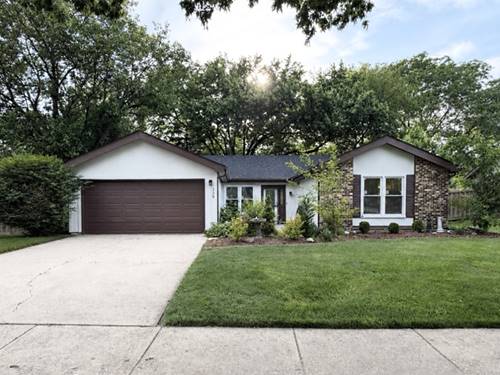
SPACIOUS, UPDATED & MOVE-IN READY! Welcome to this beautifully maintained 3-bedroom, 2-bath Princeton model in Bloomingdale's desirable Westlake subdivision. Perfectly situated on an elevated lot with a large, fully fenced backyard, this home offers comfort, style, and everyday convenience-just minutes from shopping, parks, schools, and major roadways. The bright, inviting kitchen overlooks the family room featuring cathedral ceilings and classic plantation shutters, creating an open and welcoming space for everyday living and entertaining. Throughout the home you'll find neutral decor, laminate flooring, crisp white trim, updated window treatments, and brand-new carpeting on the stairs, making it truly move-in ready. The spacious living and dining rooms are filled with natural light and feature sliding glass doors leading to a large deck overlooking the park-a peaceful setting and the perfect place to relax or entertain while enjoying the beautiful view. The finished lower level offers a generous recreation room with built in book shelves, a full bath, and access to an expansive crawl space providing great storage. The family room also features plantation shutters and convenient access to the side yard. Additional updates include a newer front entry door and garage door, washer and dryer (approx. 2017), furnace and central air conditioning (approx. 2017), roof (approx. 2019), and bathroom updates including sinks, toilets, mirrors, and light fixtures (approx. 2017). All dates are approximate.

Property Map

Property Details

Rooms

Room
Level
Flooring
Size
Living Room
Main
Laminate
14X14
Dining Room
Main
Laminate
14X08
Kitchen
Main
Laminate
14X12
Family Room
Lower
Laminate
17X14
Laundry
Lower
Vinyl
6X5
Master Bedroom
Main
Laminate
10X14
Bedroom 2
Main
Laminate
10X13
Bedroom 3
Main
Laminate
10X11
Bedroom 4
N/A
Recreation Room
Lower
Carpet
26X15

Utilities

  • Heating Natural Gas, Forced Air
  • Cooling Central Air
  • Water Lake Michigan
  • Sewer Public Sewer

Additional Information

Interior Features
Cathedral Ceiling(s)
Appliances
Range, Microwave, Dishwasher, Refrigerator, Washer, Dryer, Disposal
Sub/Complex
Westlake
Parking
2 Garage Spaces, Concrete, Garage Door Opener, Yes, Garage Owned, Attached, Garage, Parking included in price
Schools
Glenbard East High School (87), Marquardt Middle School (15), Winnebago Elementary School (15)

Payment Calculator

$
$
$
$
$
%
$
years
%
Principal & Interest
$0
Property Tax
$0
Assessments
$0
Home Insurance
$0
Mortgage Insurance
$0

Nearby Transportation

  • Hwy 355 South 1.7 mi
  • Hwy 355 North 1.8 mi
  • I 290 West 1.9 mi
  • Hwy IL 390 East 3.6 mi
  • Hwy IL 390 West 3.6 mi
  • I 290 East 3.8 mi
  • Hwy 53 South 4.7 mi
  • Hwy 53 North 4.9 mi
grid
Register to see 0 more properties