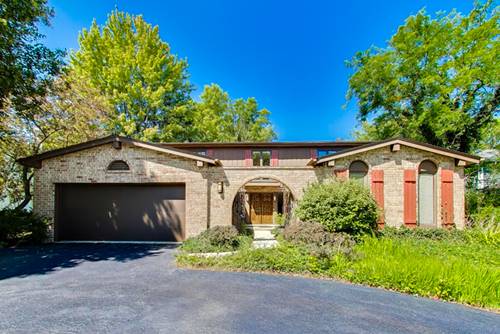
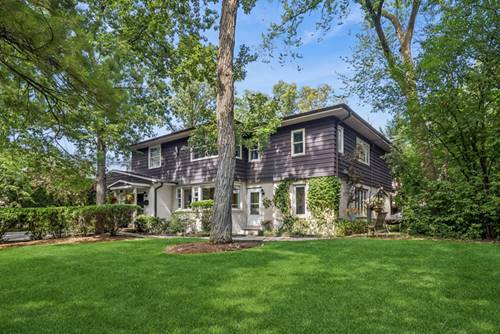
Beautifully updated and refreshed 5-bedroom home which includes a first-floor bedroom/office/flex room and 3 full bathrooms in Highland Park's highly sought-after Sherwood Forest neighborhood. A dramatic two-story foyer welcomes you into bright, inviting living spaces featuring hardwood floors, a wood-burning fireplace, and an exceptional floor plan designed for comfortable everyday living and effortless entertaining. The kitchen was enhanced in 2022 with new countertops and flooring, while the first-floor powder room was thoughtfully converted into a full bathroom, adding valuable flexibility for guests, multigenerational living, or a potential first-floor bedroom. Upstairs, you'll find four generously sized bedrooms, including a spacious primary suite with brand-new carpet. The unfinished basement offers abundant storage and outstanding potential to create additional finished living space, whether you envision a recreation room, home gym, media room, or playroom. Additional highlights include a 2023 Carrier furnace, fresh interior paint, a new garage door and opener, and numerous recent improvements that make this home truly move-in ready. Enjoy an outstanding location just moments from Fontana-Pasquesi Park (formerly Cloverdale Park), shopping, dining, and highly regarded schools with the choice of Highland Park or Deerfield High Schools, with convenient access to U.S. Highway 41 for easy travel throughout the North Shore and Chicagoland. This exceptional home offers the perfect combination of space, thoughtful updates, and location in one of Highland Park's most desirable neighborhoods.
Property Tour
Property Map
Please use the print button to include maps when printing.
For more information about 1860 Eastwood, Highland Park, IL 60035 contact Corcoran Urban Real Estate.
Broker Reciprocity
Listing provided by Compass
All information provided is deemed reliable but is not guaranteed and should be independently verified.
The data relating to real estate for sale on this web site comes in part from the Broker Reciprocity Program
of the Midwest Real Estate Data LLC. Real estate listings held by brokerage firms other than Urban Real Estate are
marked with the Broker Reciprocity logo and detailed information about them includes the name of the listing brokers.
Some IDX listings have been excluded from this website.