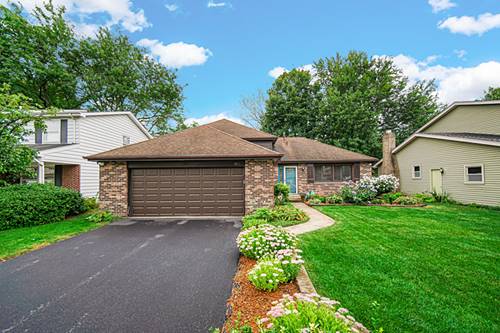
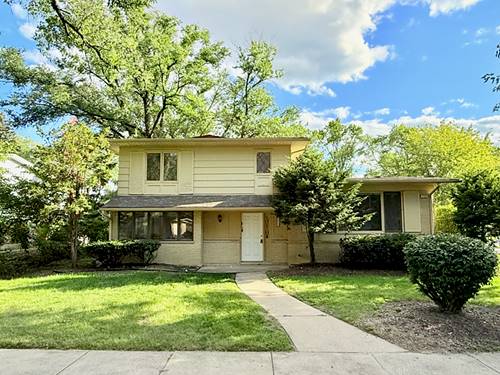
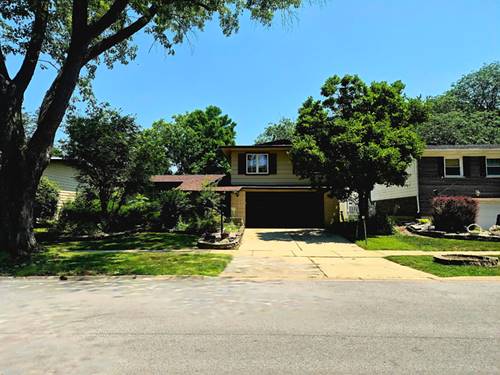
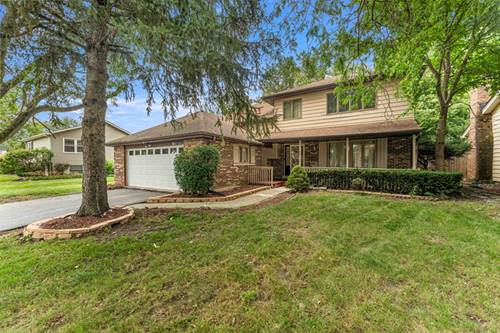
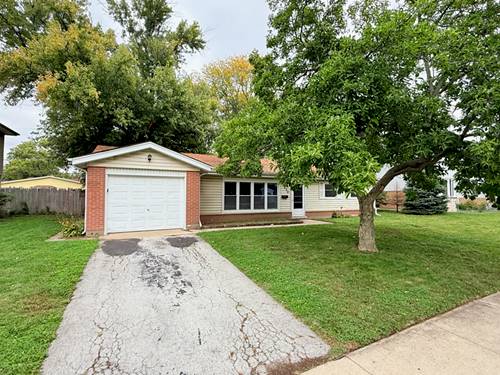
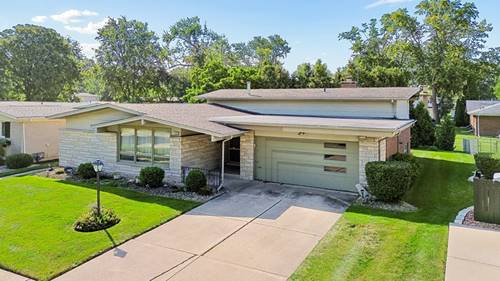
Welcome to this spacious and versatile 5-bedroom, 2.5-bathroom home offering 1,716 square feet of comfortable living space on an oversized corner lot in the heart of Homewood. With generous indoor and outdoor living areas and flexible living arrangements, this home is perfect for growing families, Multi-generational households, buyers looking for additional living space or even investors! As you arrive, you'll immediately appreciate the extended driveway leading to the 2-car garage, providing ample parking for multiple vehicles. A built-in basketball hoop adds even more enjoyment to the expansive driveway, while the huge corner lot offers endless possibilities for outdoor entertaining, summer barbecues, family gatherings, and recreation. Step inside to find a welcoming floor plan beginning with a bright formal living room that flows seamlessly into the formal dining room, creating the perfect setting for everyday living and special occasions. The adjoining kitchen was remodeled approximately 10 years ago and features stainless steel appliances, abundant cabinetry, and plenty of counter space for meal preparation. The kitchen opens directly into the inviting family room, highlighted by a cozy fireplace and sliding glass doors that lead to the backyard. Outdoor living is effortless with a spacious 16' x 16' wooden deck, ideal for relaxing with your morning coffee or hosting friends and family throughout the year. Upstairs, you'll find brand-new carpeting installed just a few months ago. The expansive 17' x 11'6" primary suite offers a peaceful retreat complete with a walk-in closet and a Full bathroom featuring dual sinks and elegant granite countertops. Two additional bedrooms measuring approximately 11' x 11' and 10' x 10' provide comfortable accommodations for family members, guests, or a home office. The finished basement significantly expands the home's functionality with two additional bedrooms, each approximately 10' x 9', a full bathroom, a dedicated laundry room, and a spacious bonus room that can easily serve as a home gym, media room, playroom, office, or additional recreation space. With its flexible layout, the lower level offers excellent potential for Multi-generational living, guest accommodations, or possible Rental opportunities. The options are endless! Recent improvements provide added peace of mind, include : 15 replacement windows installed approximately two years ago, a 2021 water heater, remodeled kitchen 10 years ago, and recently installed new upstairs carpeting. Conveniently located near parks, schools, shopping, dining, and major transportation routes, this Homewood gem combines generous living space, modern updates, and exceptional versatility both inside and out. Don't miss your opportunity to make this incredible property your next home!