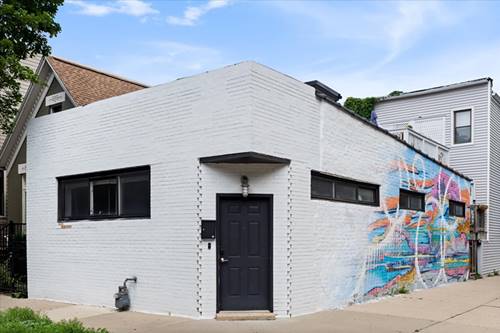
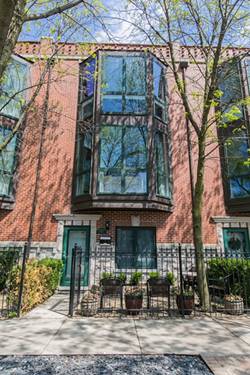
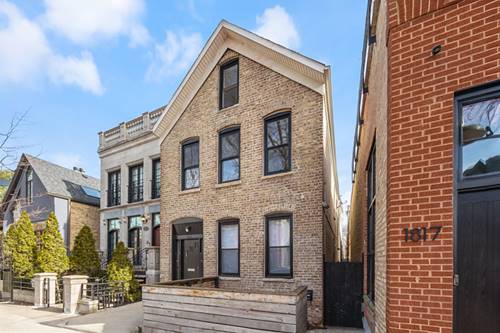
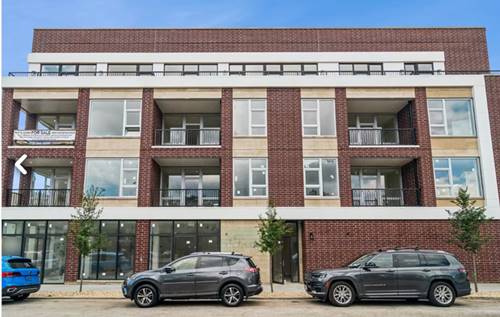
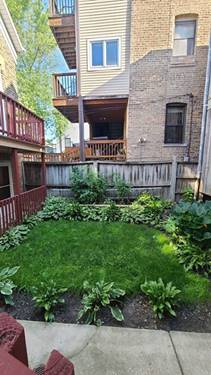
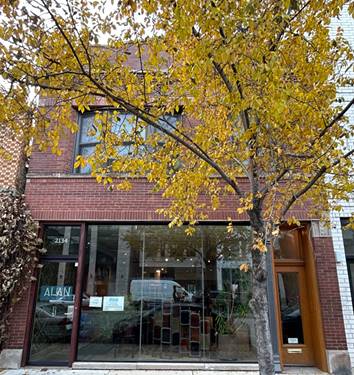
Step through the door of a building with a sweet secret: back in the 1970's, 1861 N. Hoyne Ave. was Bucktown's favorite ice cream shop. Today, it's been reimagined into a vibrant 2-bedroom, 2-bathroom retreat that lives like a single family home. The open concept, recently updated kitchen includes stainless steel appliances, quartz countertops and plenty of storage space. The cozy living room is spacious enough for a dedicated work area. The gut-renovated primary bathroom is complete with a dual sink vanity and a spa-like shower with gorgeous finishes. In-unit washer and dryer as well as central heat and A/C. Last but not least is the 300 square foot private rooftop deck that feels like a sanctuary. You are just steps away from French bistro fare at Le Bouchon, wine-bar plates at Pompette and in-house pasta at Antico. Grab coffee at Soloway or TRUCE (cafe by day, cocktail bar by night), then unwind with a beer at Map Room or cocktails at The Charleston. Shop local at Virtu, Una Mae's and p.45 or stretch your legs on the nearby 606 Trail. A former ice cream stand turned creative abode -- in the heart of one of Chicago's most desirable neighborhoods. Available fully furnished.
Property Map
Please use the print button to include maps when printing.
For more information about 1861 N Hoyne Apt 1F, Chicago, IL 60647 contact Corcoran Urban Real Estate.
Broker Reciprocity
Listing provided by Compass
All information provided is deemed reliable but is not guaranteed and should be independently verified.
The data relating to real estate for sale on this web site comes in part from the Broker Reciprocity Program
of the Midwest Real Estate Data LLC. Real estate listings held by brokerage firms other than Urban Real Estate are
marked with the Broker Reciprocity logo and detailed information about them includes the name of the listing brokers.
Some IDX listings have been excluded from this website.