Corcoran Urban Real Estate
$0 to $5,000,000
Any Beds
Any Baths
For Sale
16 Properties Within 0.5 miles of: 1863 W White Oak, Arlington Heights

1863 W White Oak Unit 1863
Arlington Heights, IL 60005

  • 2 Beds
  • 1 / 1 Baths
  • 1,500 Sq. Ft.
  • Built In 1990
Price

$349,900

Est Payment
$2,578 / month (details)  
Taxes
$5,770  
Assessments
$289  
Beds
2  
Baths
1 / 1  
Rooms
5  
Type
Attached  
Sq. Ft.
1,500  
Built
1990  
Neighborhood
Arlington Heights  
MLS
#12734071
Status
Active

Property Description

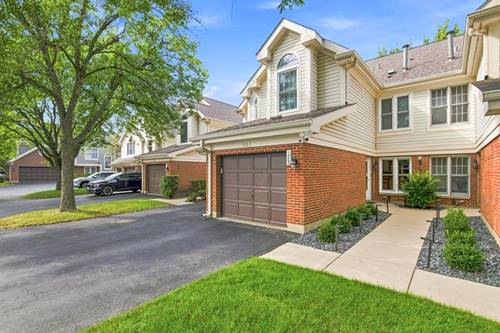
A Truly One-of-a-Kind Luxury Townhome! Step into a home where elegance, craftsmanship, and thoughtful design come together beautifully. This exceptional two-story townhome is truly unique, offering a level of custom detail and quality that is rarely found. The inviting main level features a spacious and beautifully appointed living room seamlessly combined with the dining area, complete with a charming fireplace that creates a warm and sophisticated atmosphere. The kitchen offers a comfortable dinette area, while the beautifully remodeled bathroom and powder room add a modern touch throughout the home. Upstairs, you will find two generously sized bedrooms and a conveniently located second-floor laundry room, offering both comfort and practicality. The private outdoor patio provides a wonderful space for morning coffee, evening relaxation, or entertaining guests. One of the home's most remarkable features is the extensive custom wood cabinetry and millwork, thoughtfully designed and crafted specifically for this property. Custom cabinetry can be found throughout the living room, hallways, both bedrooms, laundry room, and even the garage. Every inch of space has been carefully measured and intelligently designed to maximize both beauty and functionality. These exceptional custom pieces are not simply additions-they are what make this residence truly one of a kind. From the living room, enjoy a peaceful view of gorgeous evergreen trees that remain lush and green throughout the year, creating a serene and private backdrop. The home has been exceptionally maintained and features numerous recent improvements, including: HVAC - 2021 Hot Water Tank - 2022 Washer & Dryer - 2024 Custom Cabinetry - 2025 Both Bathrooms Remodeled - 2025 The property also includes a garage and access to a beautiful communal swimming pool, creating a resort-like atmosphere right at home. This is more than a townhome-it is a thoughtfully designed residence where every detail has been carefully considered and crafted to perfection. With its custom finishes, elegant updates, private outdoor space, beautiful surroundings, and resort-style amenities, you simply will not find another one like it. A rare opportunity to own a truly distinctive and sophisticated home in a fantastic location!

Property Map

Property Details

Rooms

Room
Level
Flooring
Size
Living Room
Main
Vinyl
17X14
Dining Room
Main
Vinyl
12X9
Kitchen
Main
Vinyl
18X9
Family Room
N/A
Laundry
Second
Vinyl
10X6
Master Bedroom
Second
Carpet
17X14
Bedroom 2
Second
Carpet
14X12
Bedroom 3
N/A
Bedroom 4
N/A

Utilities

  • Heating Natural Gas, Forced Air
  • Cooling Central Air
  • Water Lake Michigan
  • Sewer Public Sewer

Additional Information

Assessment Includes
Water, Insurance, Pool, Exterior Maintenance, Lawn Care, Scavenger, Snow Removal
Common Amenities
Pool, Tennis Court(s)
Interior Features
Built-in Features, Walk-In Closet(s)
Appliances
Range, Dishwasher, Refrigerator, Washer, Dryer
Pets Allowed
Cats OK, Dogs OK
Sub/Complex
Surrey Park
Parking
1 Garage Spaces, Asphalt, Garage Door Opener, Yes, Garage Owned, Attached, Garage, Parking included in price
Schools
District 214, District 15

Payment Calculator

$
$
$
$
$
%
$
years
%
Principal & Interest
$0
Property Tax
$0
Assessments
$0
Home Insurance
$0
Mortgage Insurance
$0

Nearby Transportation

  • Hwy 53 North 1.0 mi
  • Hwy 53 South 1.2 mi
  • I 290 West 1.6 mi
  • I 90 West 1.6 mi
  • I 90 East 1.7 mi
  • I 290 East 2.1 mi
grid
Register to see 0 more properties