Corcoran Urban Real Estate
$0 to $5,000,000
Any Beds
Any Baths
For Sale
12 Properties Within 0.5 miles of: 5101 Carriageway, Rolling Meadows
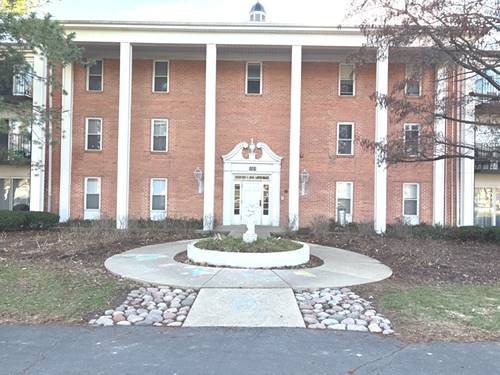
  • 5101 Carriageway Unit 210, Rolling Meadows, IL 60008
    $210,000
    2 bed | 1 bath
    2 more available units at this address
    $219,970 Unit 109 2 bd / 1 ba
    $215,000 Unit 201 2 bd / 1 ba
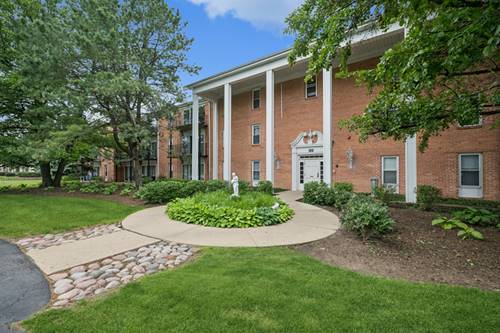
  • 5101 Carriageway Unit 201, Rolling Meadows, IL 60008
    $215,000
    2 bed | 1 bath
    2 more available units at this address
    $219,970 Unit 109 2 bd / 1 ba
    $210,000 Unit 210 2 bd / 1 ba
  • 5101 Carriageway Unit 109, Rolling Meadows, IL 60008
    $219,970
    2 bed | 1 bath
    2 more available units at this address
    $215,000 Unit 201 2 bd / 1 ba
    $210,000 Unit 210 2 bd / 1 ba
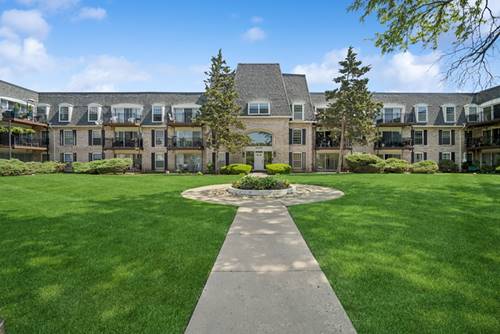
  • 5200 Carriageway Unit 214, Rolling Meadows, IL 60008
    $214,999
    2 bed | 1½ bath
    1 more available unit at this address
    $224,900 Unit 317 2 bd / 2 ba
  • 5200 Carriageway Unit 317, Rolling Meadows, IL 60008
    $224,900
    2 bed | 2 bath
    1 more available unit at this address
    $214,999 Unit 214 2 bd / 1 ½ ba
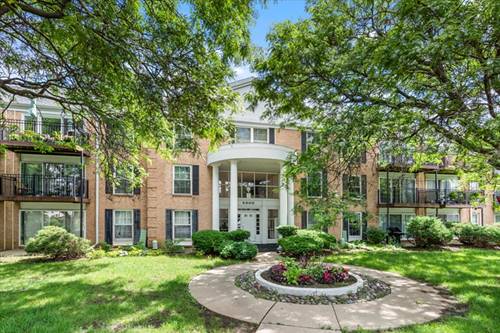
  • 5300 Carriageway Unit 207, Rolling Meadows, IL 60008
    $210,000
    2 bed | 1 bath
    1 more available unit at this address
    $224,900 Unit 208 2 bd / 2 ba
  • 5300 Carriageway Unit 208, Rolling Meadows, IL 60008
    $224,900
    2 bed | 2 bath
    1 more available unit at this address
    $210,000 Unit 207 2 bd / 1 ba
  • Pages:
  • 1
  • 2

5101 Carriageway Unit 210
Rolling Meadows, IL 60008

  • 2 Beds
  • 1 Baths
  • 1,200 Sq. Ft.
  • Built In 1978
Price

$210,000

Est Payment
$1,842 / month (details)  
Taxes
$2,541  
Assessments
$560  
Beds
2  
Baths
1  
Rooms
5  
Type
Attached  
Sq. Ft.
1,200  
Built
1978  
Neighborhood
Rolling Meadows  
MLS
#12657919
Status
Active (63 days)

Property Description

Welcome home to this beautifully updated 2 bedroom condo. Move right in and enjoy everything this unit and community has to offer. Spacious bedrooms and a full shared bath. Perfect blend of comfort and style. This one is a must see! Priced to sell!

Property Map

Property Details

Rooms

Room
Level
Flooring
Size
Living Room
Main
22X12
Dining Room
Main
9X8
Kitchen
Main
10X9
Family Room
N/A
Laundry
N/A
Master Bedroom
Main
14X11
Bedroom 2
Main
13X11
Bedroom 3
N/A
Bedroom 4
N/A

Utilities

  • Heating Natural Gas, Forced Air
  • Cooling Central Air
  • Water Public
  • Sewer Public Sewer

Additional Information

Assessment Includes
Heat, Water, Gas, Parking, Insurance
Pets Allowed
Cats OK
Parking
1 Garage Spaces, Yes, Attached, Garage, Parking included in price
Schools
District 214, District 15

Payment Calculator

$
$
$
$
$
%
$
years
%
Principal & Interest
$0
Property Tax
$0
Assessments
$0
Home Insurance
$0
Mortgage Insurance
$0

Listing History

05-26-2026 Listed at $210,000
Last Modified 7/23/26 9:34 AM

Nearby Transportation

  • Hwy 53 North 0.5 mi
  • Hwy 53 South 0.8 mi
  • I 290 West 1.2 mi
  • I 290 East 1.8 mi
  • I 90 West 2.0 mi
  • I 90 East 2.0 mi
  • Hwy IL 390 West 4.8 mi
  • Hwy IL 390 East 4.8 mi
grid
Register to see 0 more properties