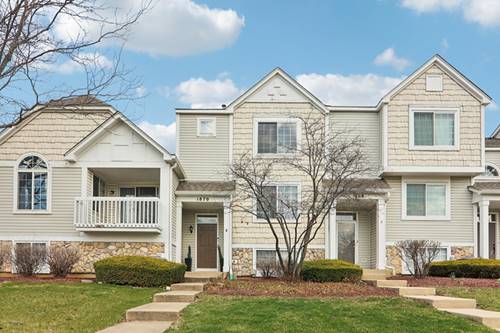
Welcome home to this move-in ready 2-bedroom, 2.5-bathroom Aurora townhome, perfectly situated in a quiet neighborhood directly across from the local park and playground, and just minutes from Route 59 shopping and dining. Stepping inside, you are greeted by a light, bright, and spacious living room that flows seamlessly into the dining and eating area, where sliding doors lead out to a private balcony. The eat-in kitchen features sleek white cabinets, a charming bay window, and stainless steel appliances updated between 2016 and 2025 (including a range, hood, and refrigerator from 2020, plus a dishwasher from 2016), accompanied by a convenient main-floor half bath. The second floor offers a primary suite with an ensuite bath featuring a large vanity and shower, a generously sized second bedroom, a full hallway bath, and a dedicated laundry closet equipped with a brand-new 2025 washer to eliminate carrying loads up and down stairs. Upgrades abound throughout the residence, highlighted by three fully remodeled bathrooms, fresh flooring added in 2014, a new window installed in 2023, and updated heating, cooling, and water heater systems installed in 2014/2017. Complete with a lower-level bonus room featuring extra closet storage and direct access to the attached two-car garage, this exceptional home blends modern updates with unbeatable everyday convenience.
Property Tour
Property Map
Please use the print button to include maps when printing.
For more information about 1870 Middlebury, Aurora, IL 60503 contact Corcoran Urban Real Estate.
Broker Reciprocity
Listing provided by Redfin Corporation
All information provided is deemed reliable but is not guaranteed and should be independently verified.
The data relating to real estate for sale on this web site comes in part from the Broker Reciprocity Program
of the Midwest Real Estate Data LLC. Real estate listings held by brokerage firms other than Urban Real Estate are
marked with the Broker Reciprocity logo and detailed information about them includes the name of the listing brokers.
Some IDX listings have been excluded from this website.