Corcoran Urban Real Estate
$0 to $5,000,000
Any Beds
Any Baths
For Sale
4 Properties Within 0.5 miles of: 1871 Hawthorne, Westchester

1871 Hawthorne
Westchester, IL 60154

  • 2 Beds
  • 2 Baths
  • 1,021 Sq. Ft.
  • Built In 1954
Price

$439,900

Est Payment
$2,817 / month (details)  
Taxes
$6,528  
Beds
2  
Baths
2  
Rooms
7  
Type
Detached  
Sq. Ft.
1,021  
Lot Size
52 x 134  
Built
1954  
Neighborhood
Westchester  
MLS
#12748888
Status
Active

Property Description

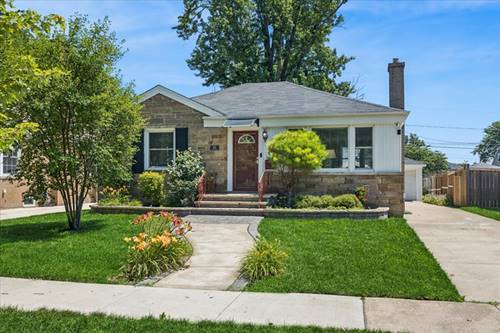
Distinctive style and thoughtful updates make this two-bedroom, two-bath brick ranch a must-see! Reclaimed hardwood flooring adds warmth throughout the living and dining rooms, while the open layout seamlessly connects the freshly painted living room and dining area, updated kitchen-ideal for everyday living and entertaining. The kitchen features white glazed 42-inch cabinetry, granite countertops, stainless steel appliances, travertine flooring and backsplash, and a breakfast bar with seating. Updated bathrooms on both levels include an oversized soaking tub on the main level and a spa-inspired walk-in shower in the finished basement. The finished basement adds a spacious recreation room, versatile bonus room perfect for a potential third bedroom, home office, or workout space, plus a separate laundry room with extra storage. Front yard is professionally landscaped and the fenced backyard features a concrete patio, perfect for relaxing or entertaining. Additional features include basement refrigerator, metal shelving in laundry room, bedroom TV and mount, ring door bell, smart thermostat, interior and exterior cameras, workbench & built-in shelving in garage. Concrete driveway and patio replaced in 2017. Conveniently located near parks, schools, the public library, forest preserve trails, commuter trains, major expressways, and both airports, with downtown La Grange and Oakbrook Center just minutes away for shopping and dining. This move-in-ready Westchester ranch offers style, flexibility, and an exceptional location.

Property Map

Property Details

Rooms

Room
Level
Flooring
Size
Living Room
Main
Hardwood
16X16
Dining Room
Main
Hardwood
9X11
Kitchen
Main
Travertine
10X11
Family Room
Basement
Carpet
26X13
Laundry
Basement
Other
19X13
Master Bedroom
Main
Carpet
14X10
Bedroom 2
Main
Carpet
10X11
Bedroom 3
N/A
Bedroom 4
N/A
Den
Basement
Carpet
10X13
Foyer
Main
Hardwood
5X5

Utilities

  • Heating Natural Gas, Forced Air
  • Cooling Central Air
  • Water Lake Michigan, Public
  • Sewer Public Sewer

Additional Information

Interior Features
1st Floor Bedroom, 1st Floor Full Bath
Appliances
Range, Microwave, Dishwasher, Refrigerator, Washer, Dryer, Disposal, Stainless Steel Appliance(s), Humidifier
Parking
1 Garage Spaces, Concrete, Garage Door Opener, Yes, Garage Owned, Detached, Garage, Parking included in price
Schools
Proviso West High School (209), Proviso Mathematics And Science Academy, Westchester Middle School (92.5), Westchester Primary School (92.5), Westchester Intermediate School

Payment Calculator

$
$
$
$
$
%
$
years
%
Principal & Interest
$0
Property Tax
$0
Assessments
$0
Home Insurance
$0
Mortgage Insurance
$0

Nearby Transportation

  • I 290 East 1.1 mi
  • I 88 East 1.1 mi
  • I 290 West 1.3 mi
  • I 294 North 1.7 mi
  • I 294 South 1.9 mi
  • I 88 West 2.5 mi
  • Hwy 38 East 3.3 mi
  • Hwy 83 North 3.9 mi
  • Hwy 83 South 3.9 mi
  • Hwy 171 South 4.0 mi
grid
Register to see 0 more properties