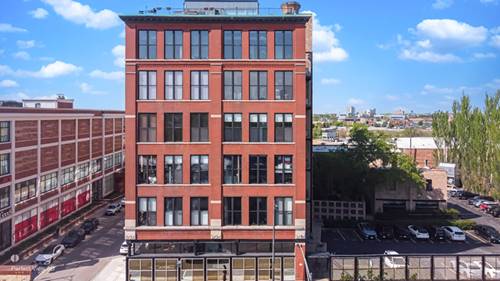
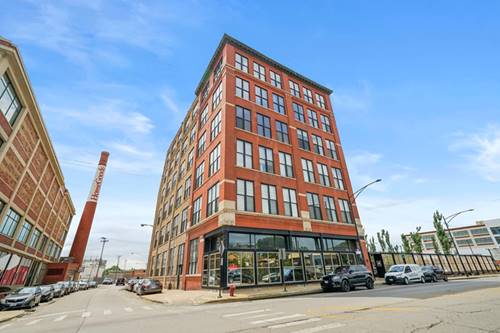
Stunning Lincoln Park loft in a sought-after Pappageorge Haymes designed building, offering over 1,400 square feet of true loft living. Soaring 14+ foot ceilings, exposed brick and timber beams, and dramatic 10' windows flood the space with natural light and create an airy, open feel throughout. The expansive living and dining area is ideal for both everyday living and entertaining, seamlessly flowing into a beautifully appointed kitchen featuring two-tone cabinetry, granite countertops, stainless steel appliances, a large island with breakfast bar, and a wine fridge. Custom built-ins and thoughtful design touches add warmth and functionality. The versatile floor plan offers a generously sized primary bedroom with ample closet space and a spa-like en-suite bath, along with an open-concept layout that can easily accommodate a second bedroom or office. Step outside to your private terrace overlooking the beautifully landscaped courtyard, a perfect extension of your living space. Additional highlights include in-unit washer/dryer and deeded exterior parking included in the price. This boutique elevator building features a stunning rooftop deck with panoramic skyline views and is ideally located in the heart of the Clybourn Corridor, just steps from shopping, dining, and everyday conveniences including Trader Joe's, as well as easy access to CTA trains, Metra, and the expressway. A rare opportunity to own a true loft in one of Lincoln Park's most desirable locations.
Property Map
Please use the print button to include maps when printing.
Property Details
Rooms
Room
Level
Flooring
Size
Living Room
Main
Hardwood
24X21
Dining Room
Main
Hardwood
COMBO
Kitchen
Main
Hardwood
9X21
Family Room
N/A
Laundry
N/A
Master Bedroom
Main
Hardwood
12X20
Bedroom 2
Main
Hardwood
7X13
Bedroom 3
N/A
Bedroom 4
N/A
Foyer
Main
Hardwood
9X4
Utilities
Heating Heat Pump
Cooling Central Air
Water Lake Michigan
Sewer Public Sewer
Additional Information
Assessment Includes
Internet
Common Amenities
Bike Room/Bike Trails, Coin Laundry, Elevator in Residence, Storage, On Site Manager/Engineer, Sundeck
1 Parking Spaces, Assigned, Yes, Owned, Parking included in price
Schools
District 299
Payment Calculator
Listing History
04-23-2026
Listed at $499,000
05-14-2026
Price decreased by $24,000 to $475,000
05-19-2026
Status changed to Under Contract
06-24-2026
Status changed to Closed
06-11-2026
Sold at $460,000
Last Modified 6/24/26 11:46 AM
Nearby Transportation
Bus 73
0.2 mi
Bus 9
0.3 mi
Bus 72
0.3 mi
Bus 8
0.4 mi
Bus 37
0.5 mi
Bus 74
0.6 mi
Bus X9
0.6 mi
Bus 70
0.8 mi
Bus
0.9 mi
Bus 56
1.0 mi
Bus 36
1.0 mi
Bus 22
1.0 mi
Bus 151
1.1 mi
Bus 156
1.1 mi
Bus 50
1.1 mi
Union Pacific North
0.6 mi
Union Pacific Northwest
0.6 mi
Brown Line
0.3 mi
Purple Line
0.3 mi
Red Line
0.5 mi
Blue Line
1.0 mi
ZipCar
0.3 mi
I 90 West
0.5 mi
I 94 West
0.5 mi
I 90 East
0.6 mi
I 94 East
0.6 mi
I 290 West
2.7 mi
I 290 East
2.7 mi
I 55 North
4.2 mi
I 55 South
4.2 mi
Broker Reciprocity
Listing provided by Compass
All information provided is deemed reliable but is not guaranteed and should be independently verified.
The data relating to real estate for sale on this web site comes in part from the Broker Reciprocity Program
of the Midwest Real Estate Data LLC. Real estate listings held by brokerage firms other than Urban Real Estate are
marked with the Broker Reciprocity logo and detailed information about them includes the name of the listing brokers.
Some IDX listings have been excluded from this website.