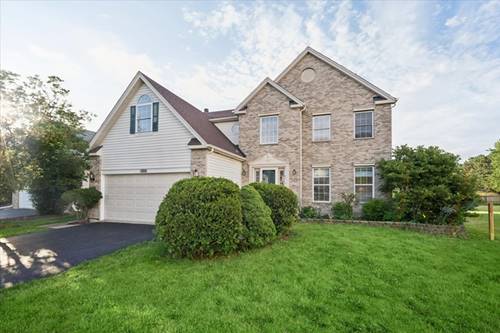
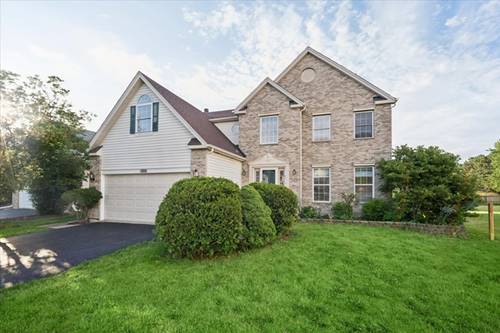
Quiet cul-de-sac, excellent location, Plainfield school district, fabulous 2-Story with beautiful brick front exterior elevation, 2 new all weather all clear storm doors, freshly painted front exterior door & trim, spacious 2-story foyer with oak rails. Freshly painted interior. New carpet in living room, dining room, stairs, 2nd floor hallway, and all 4 bedrooms plus bonus room. Country kitchen with large island. Generous kitchen eating area with bay window wall. Kitchen opens to 1st floor family room with hardwood flooring, brick fireplace with a wood mantle, and a ceiling fan. Primary bedroom features a vaulted ceiling, walk-in closet, new carpet, ceiling fan, private bathroom with refreshed painted cabinetry, dual vanity, new faucets, separate shower, jetted tub, and linen closet. Secondary bedrooms all have ceiling fans and new carpet. 2nd floor bonus room has new carpet. Main hall bathroom has a dual vanity and linen closet. Convenient 1st floor laundry room with cabinetry counter top, laundry tub. Ceramic tile foyer, kitchen, & powder room. New Roman shades in the living room and formal dining room, 4 new blinds in the kitchen, 2 new blinds in the primary bathroom. Ring doorbell, front and rear exterior cameras (smile!), concrete service walk, and patio. 2 car attached garage, auto garage door opener with new sensors, side service door with new frame and freshly painted. Cul-de-sac backs to open grassy area. Full Basement. Recap: Fantastic 2-story with large foyer, 4 bedrooms, plus a 2nd floor bonus room, 2-1/2 bathrooms, 1st floor family room, spacious eat-in kitchen w island, formal dining room, living room, 1st floor laundry room, new carpeting. Full basement, central air, fireplace and attached 2 car garage. Convenient to shopping and major transportation. Area amenities include playground, and Weslake subdivision with clubhouse and low monthly HOA - WESLAKE COUNTRY CLUB: OUTDOOR SWIMMING POOL, BASKETBALL COURT, VOLLEYBALL AREA, PICKLEBALL COURT, FITNESS ROOM, PARTY ROOM, THREE PLAYGROUNDS, WOW! NOTE: Estate Sale, sold "As Is, Where Is".