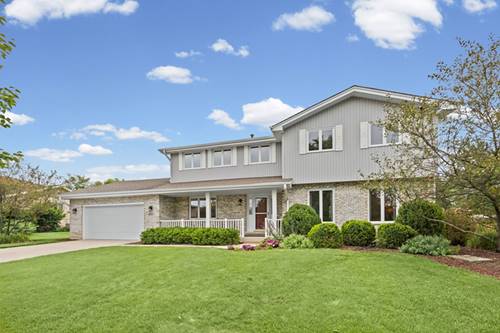
Welcome to this beautifully maintained 4-bedroom, 2.1-bath residence nestled in Mokena's desirable Creekview neighborhood. Thoughtfully designed for both everyday living and entertaining, this home offers spacious interiors, abundant natural light, and a functional floor plan that perfectly accommodates today's lifestyle. The main level features newly refinished hardwood floors and includes a formal living room, dining room, spacious family room with a fireplace, kitchen with a separate dinette area, and large mud room. Upstairs, you'll find four generously sized bedrooms, including a spacious primary suite complete with a walk-in closet and private bath. The finished basement expands your living space with a large recreation/game room and excellent storage. Situated on a beautifully landscaped lot, the backyard is designed for outdoor enjoyment with a spacious deck overlooking the impressive 18' x 43' in-ground pool-your own private retreat for summer entertaining and relaxation. Ideally located just minutes from Mokena's shopping, dining, parks, and all the wonderful amenities the community has to offer, this exceptional home is also served by the highly acclaimed Lincoln-Way School District. From its spacious design to its outstanding location, this home offers the perfect blend of comfort, functionality, and lifestyle.
Property Map
Please use the print button to include maps when printing.
All information provided is deemed reliable but is not guaranteed and should be independently verified.
The data relating to real estate for sale on this web site comes in part from the Broker Reciprocity Program
of the Midwest Real Estate Data LLC. Real estate listings held by brokerage firms other than Urban Real Estate are
marked with the Broker Reciprocity logo and detailed information about them includes the name of the listing brokers.
Some IDX listings have been excluded from this website.