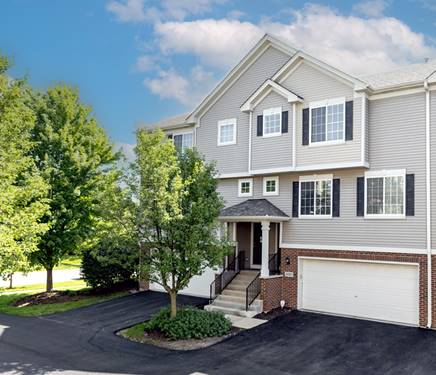
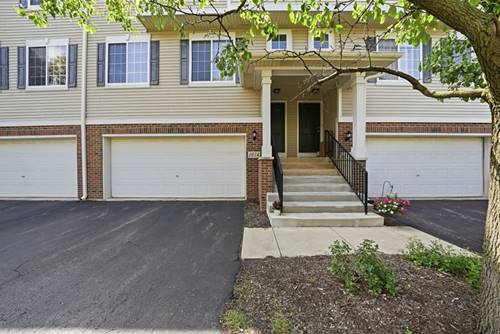
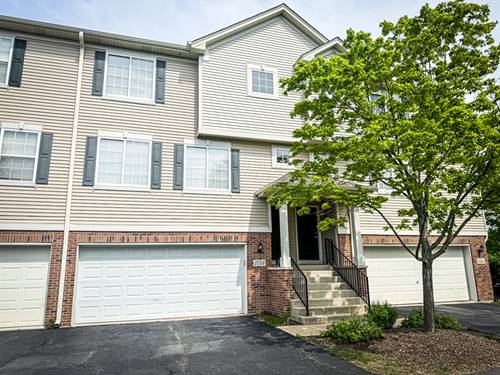
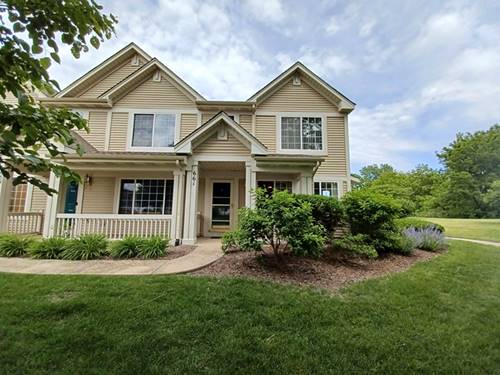
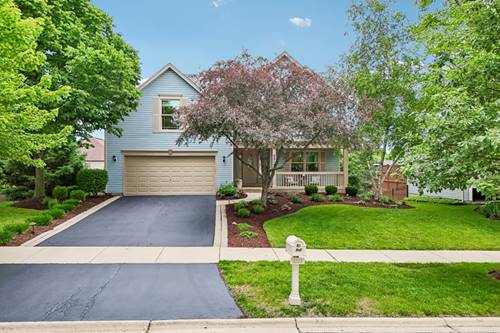
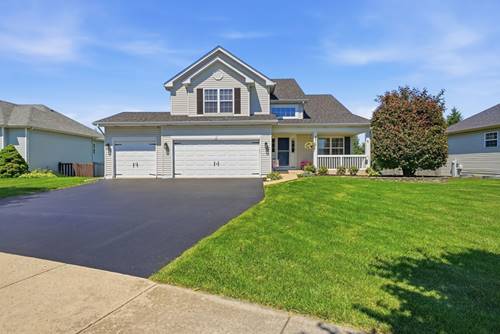
Wonderful 3 bedroom, 2.1 bath townhome featuring custom colors and beautiful hardwood flooring on first floor and 2 upper bedrooms. The large great room is perfect for entertaining and flows into the smart kitchen with breakfast bar, refrigerator, microwave oven (2026) dishwasher (2026), newer garbage disposal, oven range, 42" cherry cabinets with crown molding and decorative tile backsplash. There is also a breakfast area with table space. The upper level features oversized primary bedroom with vaulted ceilings, walk-in closet and updated bath with vessel bowl vanity and tub with shower. There are two additional good-sized bedrooms and hall bath. The finished basement has laundry with washer and dryer and large storage room. There is also extra storage in the garage. Enjoy the view from your deck where you can relax and cookout. This home is conveniently located to schools, shopping, Rush Copley Hospital and easy access to metra train station and I-88 tollway. Quick close possible Hurry this won't last!!!
Property Map
Please use the print button to include maps when printing.
For more information about 1895 Indian Hill, Aurora, IL 60503 contact Corcoran Urban Real Estate.
Broker Reciprocity
Listing provided by RE/MAX Professionals Select
All information provided is deemed reliable but is not guaranteed and should be independently verified.
The data relating to real estate for sale on this web site comes in part from the Broker Reciprocity Program
of the Midwest Real Estate Data LLC. Real estate listings held by brokerage firms other than Urban Real Estate are
marked with the Broker Reciprocity logo and detailed information about them includes the name of the listing brokers.
Some IDX listings have been excluded from this website.