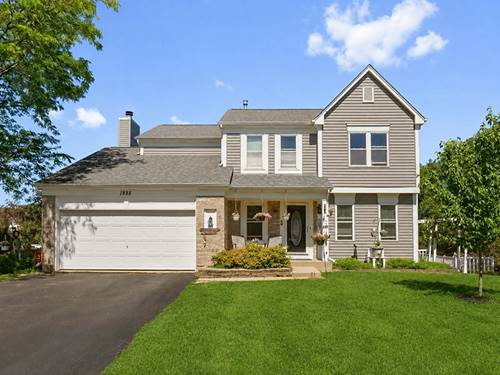
END THE SPACE RACE! 4 spacious bedrooms, 2 1/2-bath home situated on a premium cul-de-sac lot in highly desirable Cambridge Country. Inside you'll find an open-concept living and dining area that flows seamlessly into the spacious kitchen, featuring a sunny garden window, pantry, abundant cabinet storage & counter space & room for an eating area. Gleaming hardwood floors extend throughout the main level. A convenient 1st floor laundry room makes everyday chores a breeze, while the inviting family room offers a cozy gas fireplace & French-door access to the incredible backyard. Step outside to enjoy the patio and a truly one-of-a-kind wraparound deck-perfect for entertaining, relaxing, and enjoying the outdoors. The spacious primary bedroom includes vaulted ceilings, a private full bath with dual sinks & a soaking tub + large walk-in closet. The second bedroom also boasts a vaulted ceiling, nook area for a desk & walk-in closet, while 2 additional bedrooms offer excellent closet space and a share a full bath. The full, unfinished basement features impressive 9-foot ceilings, providing abundant storage and great potential for future additional living space. Outside your back door, enjoy easy access to Leo Leathers Park & Playground, with a paved walking path just steps away. Conveniently located approx. 5 minutes from Mundelein H.S. and close to a variety of dining, shopping, and everyday amenities. This is the space, location, & lifestyle you've been waiting for!
Property Map
Please use the print button to include maps when printing.
For more information about 1898 Mcrae, Mundelein, IL 60060 contact Corcoran Urban Real Estate.
Broker Reciprocity
Listing provided by Coldwell Banker Realty
All information provided is deemed reliable but is not guaranteed and should be independently verified.
The data relating to real estate for sale on this web site comes in part from the Broker Reciprocity Program
of the Midwest Real Estate Data LLC. Real estate listings held by brokerage firms other than Urban Real Estate are
marked with the Broker Reciprocity logo and detailed information about them includes the name of the listing brokers.
Some IDX listings have been excluded from this website.