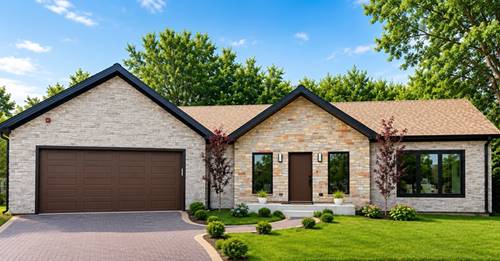
Recently enhanced with over $30,000 in premium cultured stone exterior improvements, this home now offers elevated curb appeal and an even more sophisticated architectural presence. Discover this beautifully designed new construction ranch-style home offering desirable main-floor living in the heart of Des Plaines while overlooking a serene creek, seamlessly blending modern luxury with natural surroundings. Thoughtfully built with all-new construction, every detail-from the mechanicals to the finishes-is brand new, offering low-maintenance, move-in ready living and peace of mind. This single-family home features 2 bedrooms, 2 bathrooms, plus a versatile office or flex room, and showcases bespoke, high-end finishes throughout. Natural red oak hardwood floors, soaring ceilings, and expansive European-style windows flood the home with natural light, creating a bright and airy open floor plan. The open-concept living space is accented by architectural lighting and elegant chandeliers. The gourmet kitchen is thoughtfully designed with quartz countertops, a full-height quartz backsplash, and a waterfall-edge peninsula, complemented by Samsung appliances and custom panel detailing with integrated accent lighting. Quartz-trimmed window parapets add architectural interest throughout the kitchen, living room, and foyer. The luxurious primary suite offers a spa-inspired retreat featuring a natural stone walk-in shower, freestanding soaking tub, wall-hung toilet, dual vanities, a spacious walk-in closet, and direct access to a private brick patio-perfect for indoor-outdoor living. A dedicated main-level laundry room includes an LG washer and dryer, utility sink, and additional storage. Exterior highlights include the newly completed cultured stone facade, brick driveway, and a wood deck with concrete steppingstones. Sliding doors from the kitchen create seamless indoor-outdoor living, ideal for entertaining or enjoying peaceful creek views. Ideally located within highly rated District 57 and just moments from Mariano's, the Metra station, shopping, dining, and parks, this exceptional home offers luxury, convenience, and refined living in one of Des Plaines' most desirable locations.