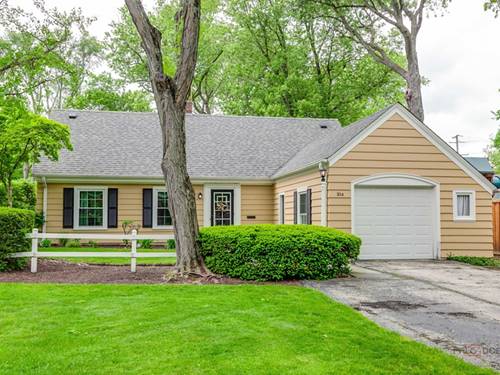
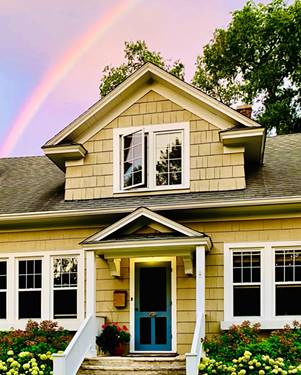
Charming and Magical East Lake Forest treasure. This sweet and inviting bungalow is the perfect place to call home! Brimming with character and charm, one can enjoy the many bright and sun filled rooms. From it's delightful curb appeal to its tasteful interior, one can enjoy all aspects of this home. The welcoming living room offers a cozy fireplace, custom book shelves and gleaming hardwood floors, while the adjoining dining room is ideal for entertaining family and friends. The brand new kitchen features new cabinets, modern stainless steel appliances, stylish tile, and more. A convenient first-floor den provides a flexible space that also works perfectly as a home office or bedroom. The finished basement adds comfortable living space as well as a separate storage area. There is a lovely rec room and an additional bedroom. Outdoors, you'll fall in love with the professionally designed gardens by Cliff Miller, including a delightful "Secret Garden" bursting with a symphony of gorgeous blooms. The home's exceptional East Lake Forest location offers easy access to South Park, featuring tennis and pickleball courts, a playground, basketball court, outdoor workout equipment, pavilion, baseball field, bocce court, and a planned sprinkler splash pad and easy access to the bike/walking trail- the perfect amenity for summer fun.
Property Map
Please use the print button to include maps when printing.
Listing provided by Berkshire Hathaway HomeServices Chicago
All information provided is deemed reliable but is not guaranteed and should be independently verified.
The data relating to real estate for sale on this web site comes in part from the Broker Reciprocity Program
of the Midwest Real Estate Data LLC. Real estate listings held by brokerage firms other than Urban Real Estate are
marked with the Broker Reciprocity logo and detailed information about them includes the name of the listing brokers.
Some IDX listings have been excluded from this website.